Interior Design · Turnkey Contracting · Chhatarpur, New Delhi
YOUR NEXT
horizon.
Bespoke residential & commercial design delivered with absolute Interior rigor from concept to final handover.
Interior Design · New Delhi
Interior Design · Turnkey Contracting · Chhatarpur, New Delhi
Bespoke residential & commercial design delivered with absolute Interior rigor from concept to final handover.
DECOVIBE INTERIOR LLP bridges the gap between visionary interior design and rigorous turnkey contracting. Based in Chhatarpur, New Delhi, we craft bespoke residences and high-end commercial spaces that honor material authenticity, structural clarity, and everyday refinement.
By integrating design, engineering, in-house millwork, and site execution under one roof, we ensure zero loss of intent between the initial sketch and the final lived-in space.
✓ Turnkey Civil & Interior Execution
✓ Custom Millwork & Joinery
✓ Integrated Architectural Lighting
Explore our signature residential transformations. Filter by category or inspect our multi-angle architectural documentation.
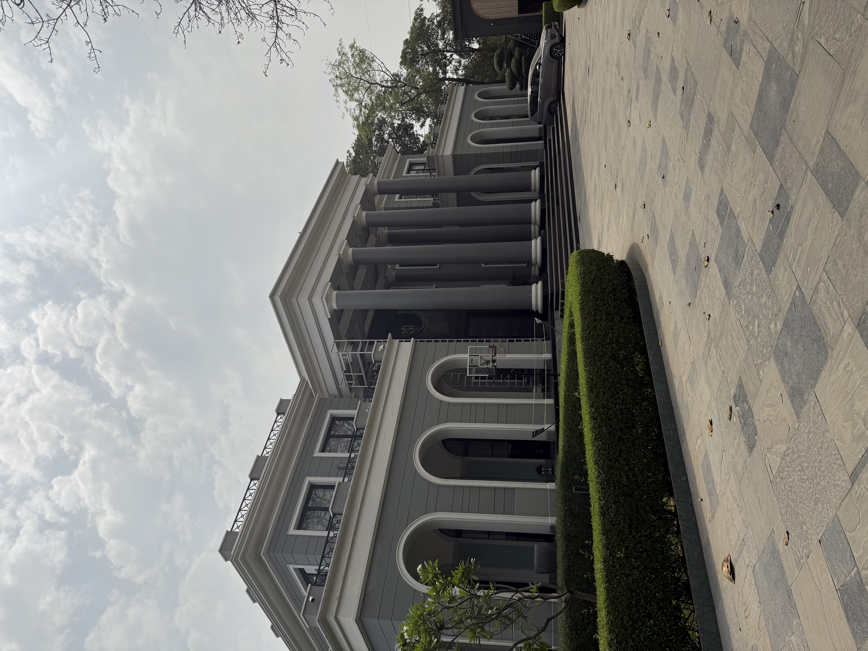
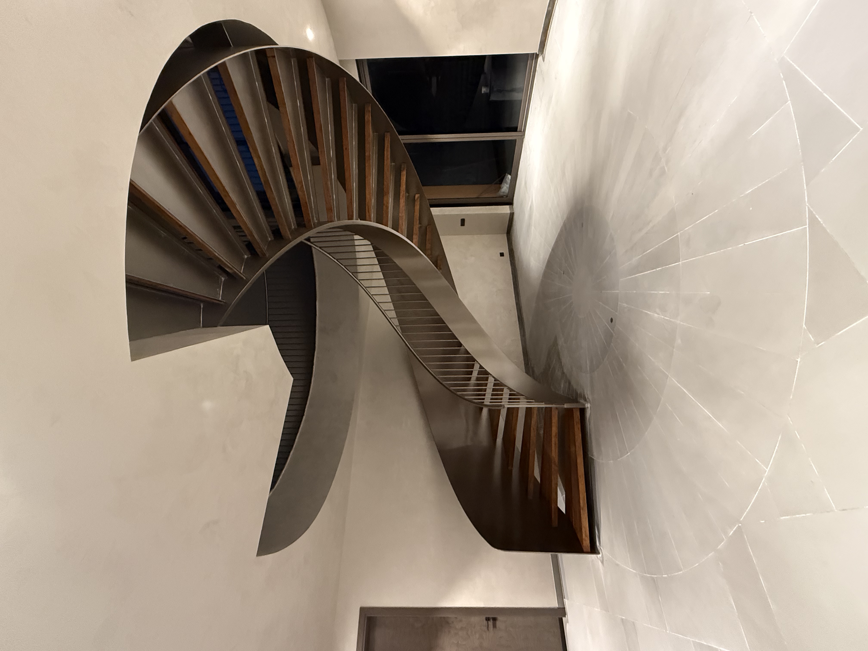
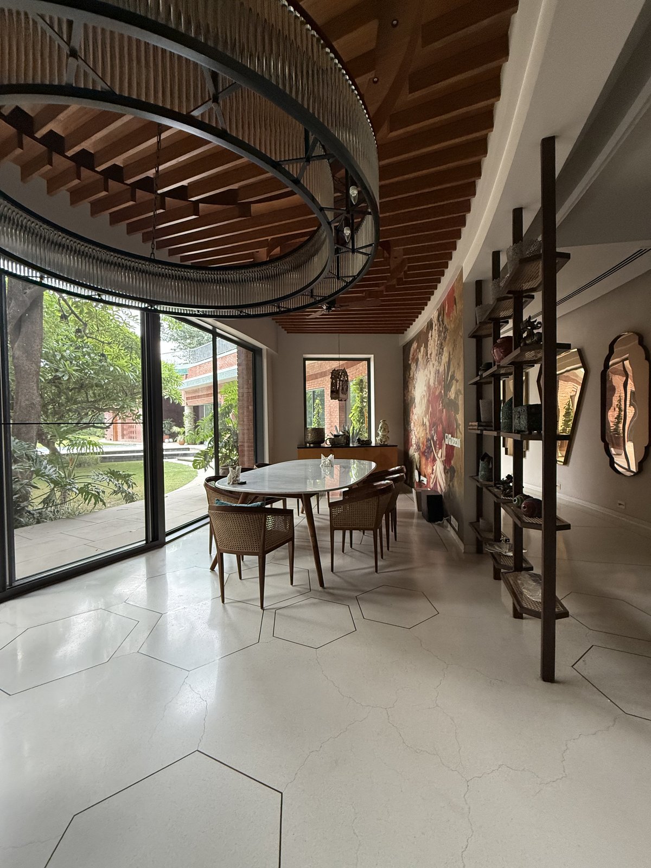
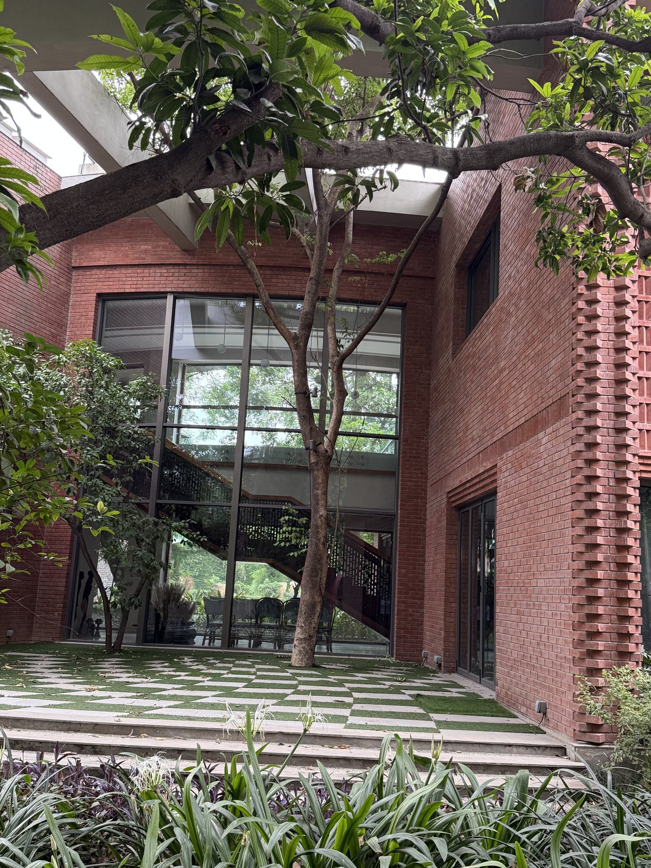
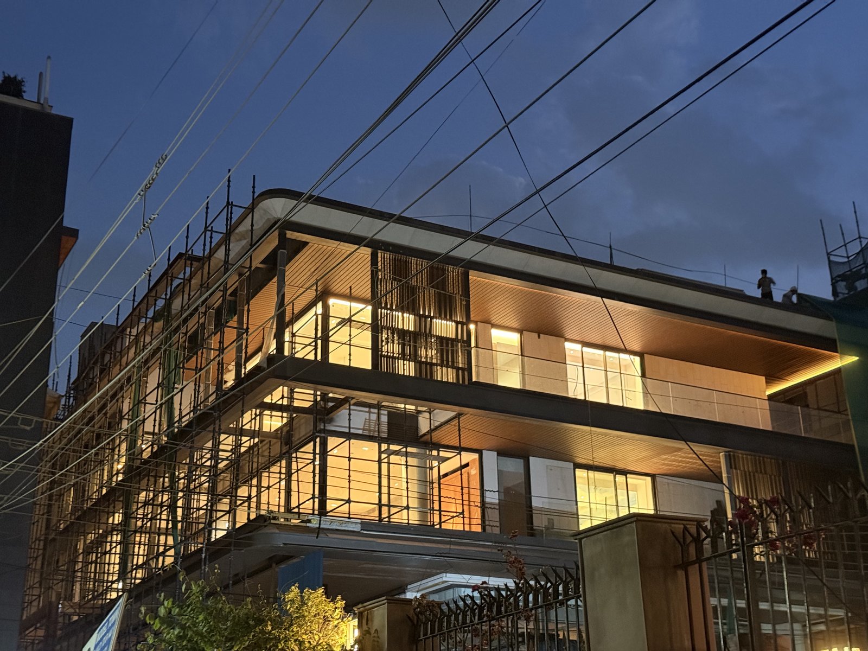
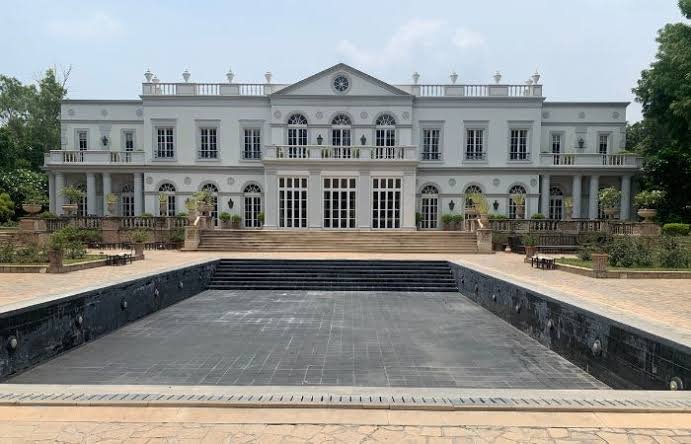
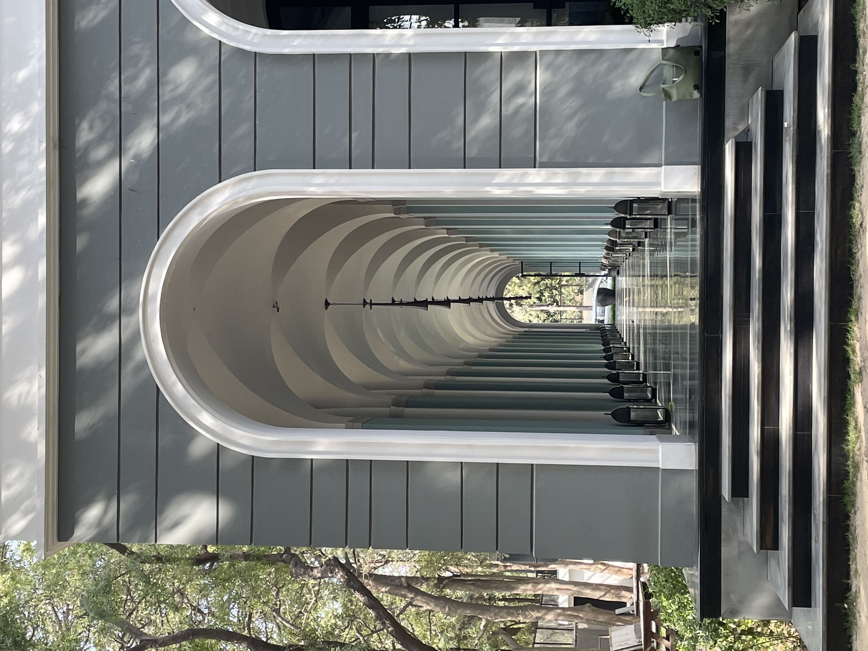
Perspective 01 · Signature Villa Front Horizon (Cover View - IMG_7062)
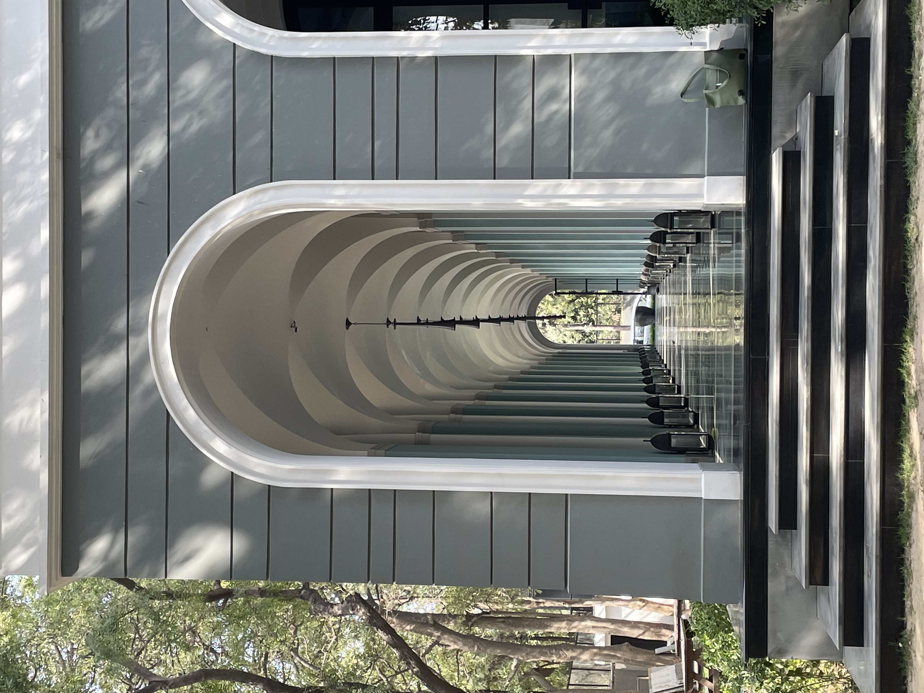
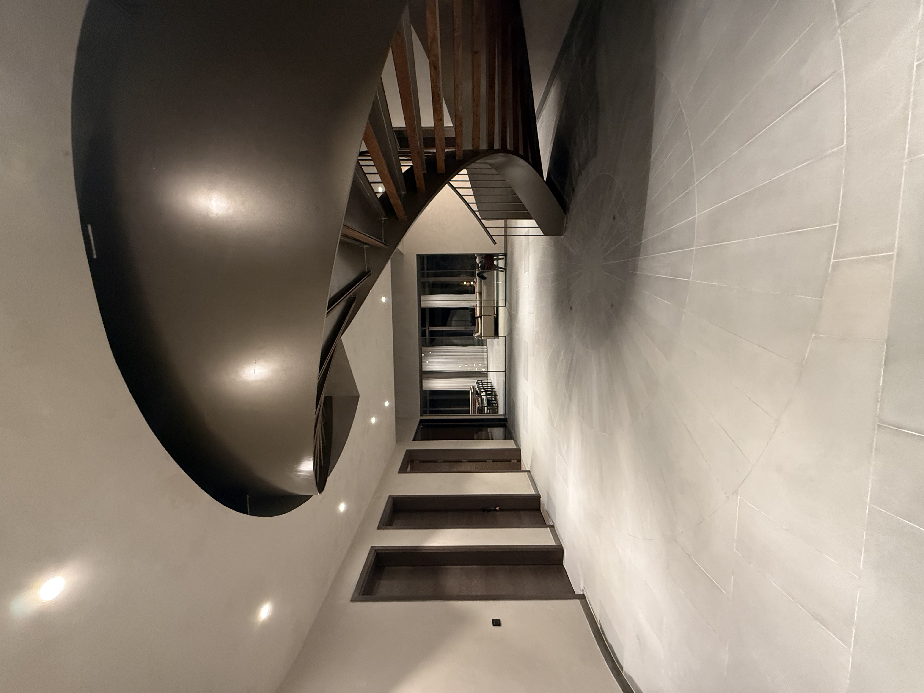
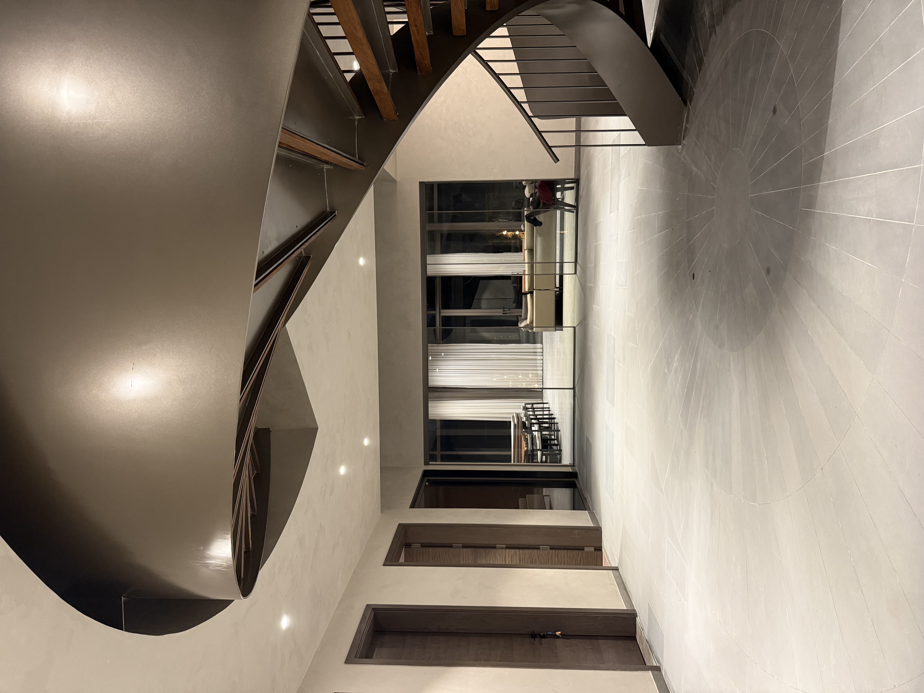
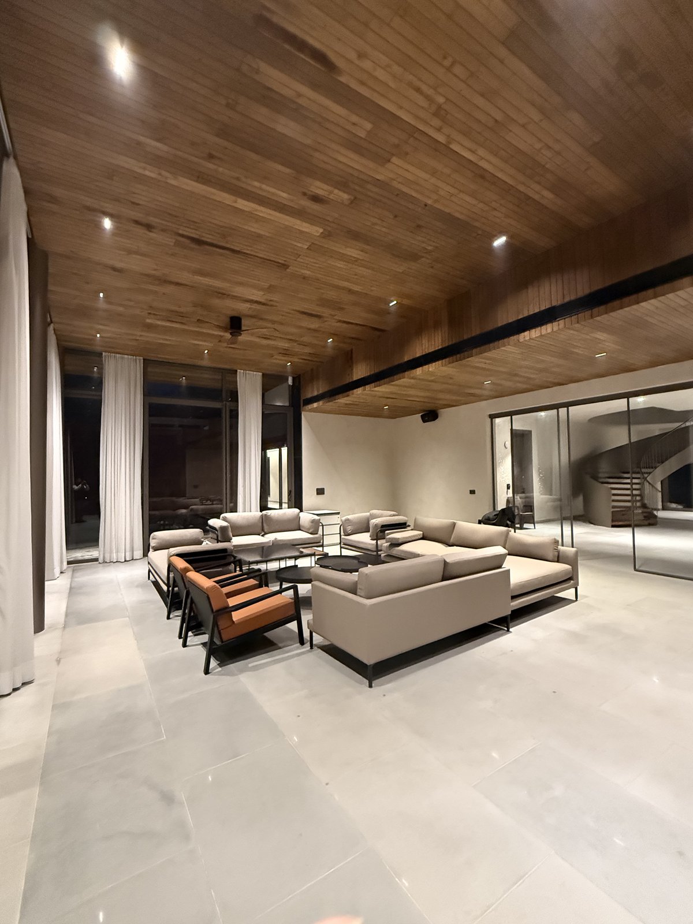
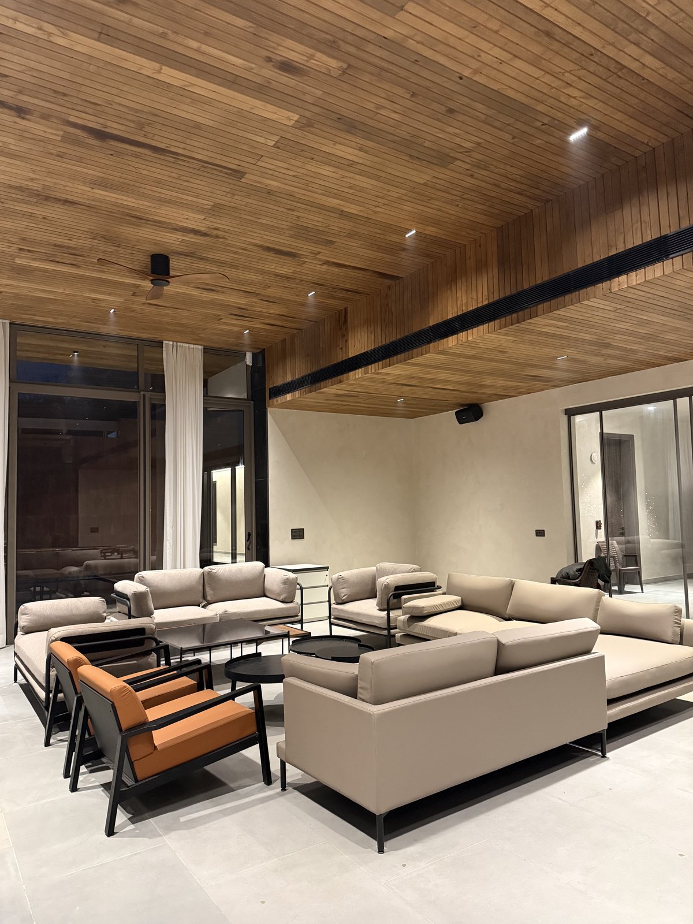
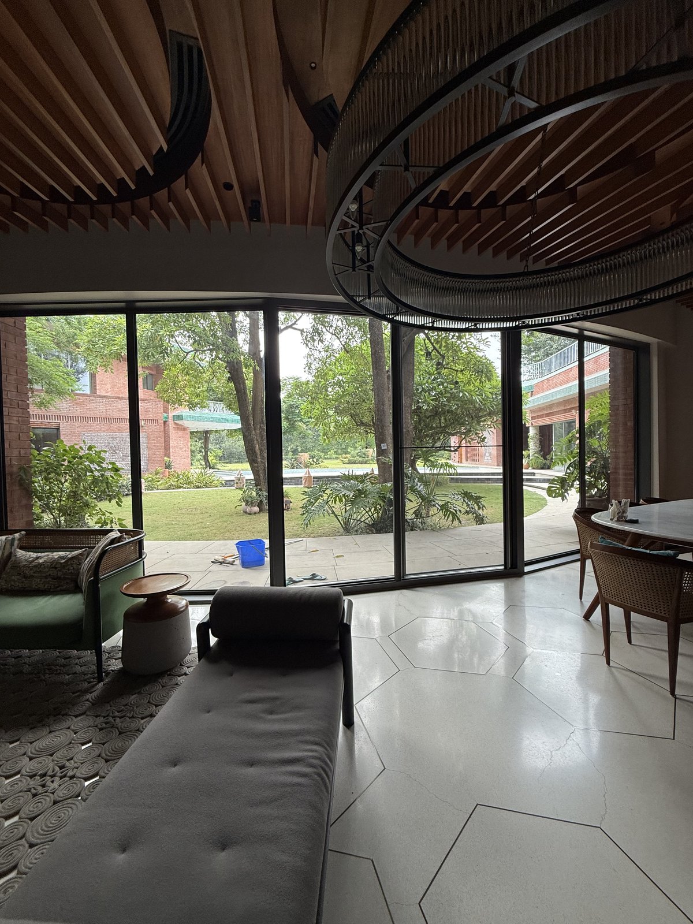
A bespoke 8,500 sq.ft. private luxury villa defined by architectural curvature, hand-selected bookmatched Italian travertine, monumental acoustic timber ribs, and 100% turnkey execution from raw shell to final handover.
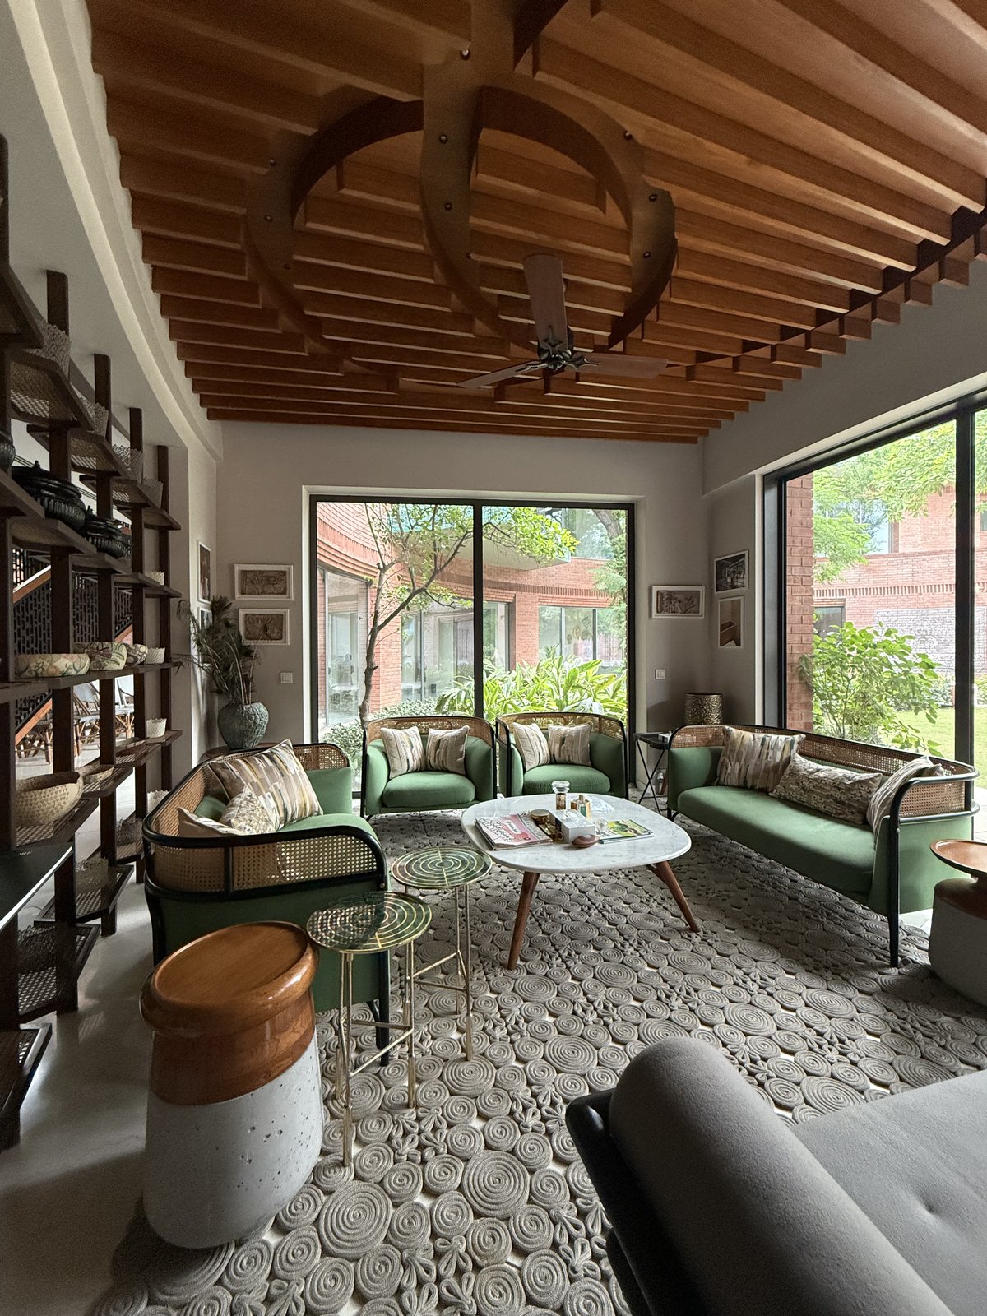
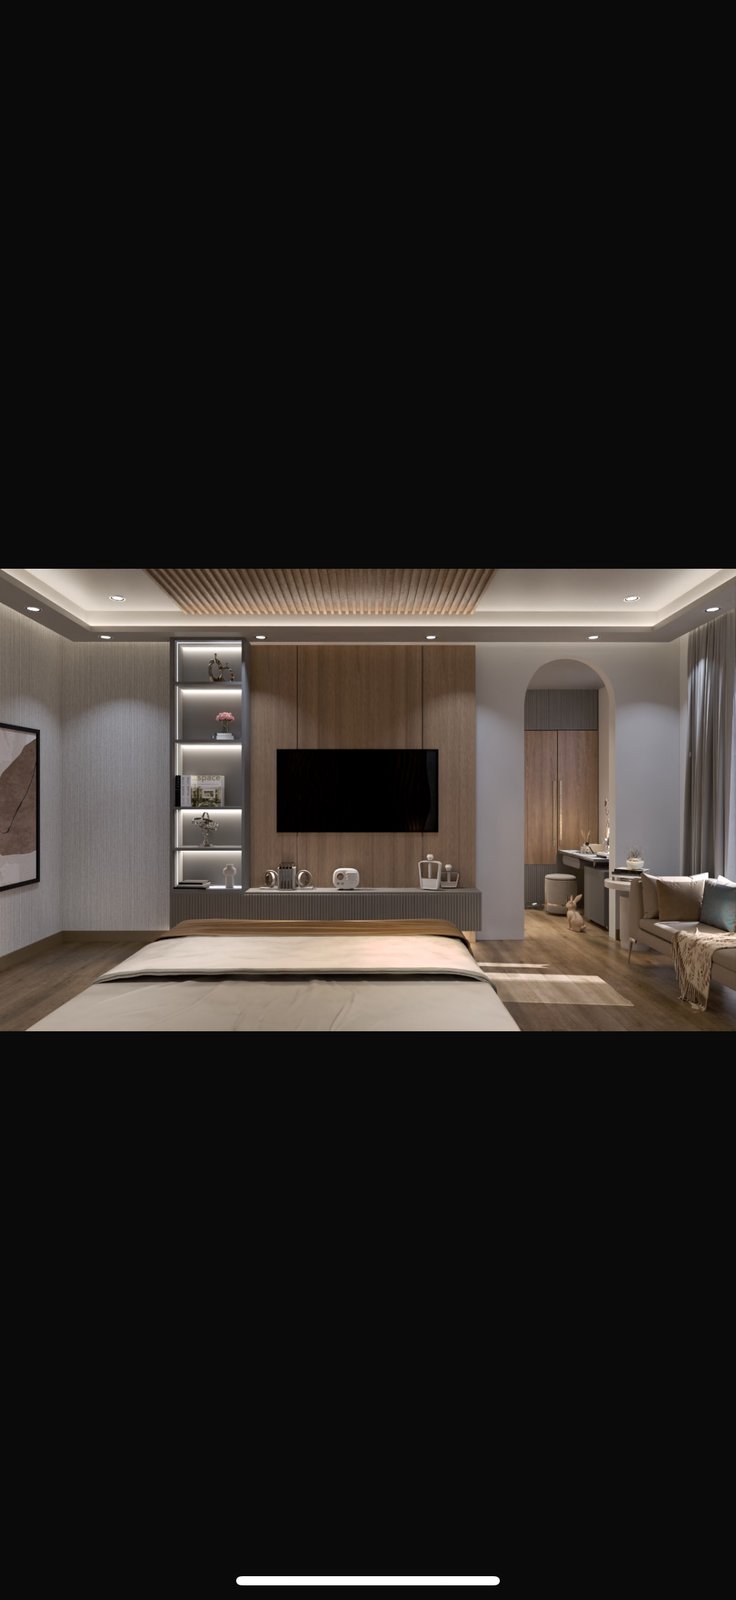
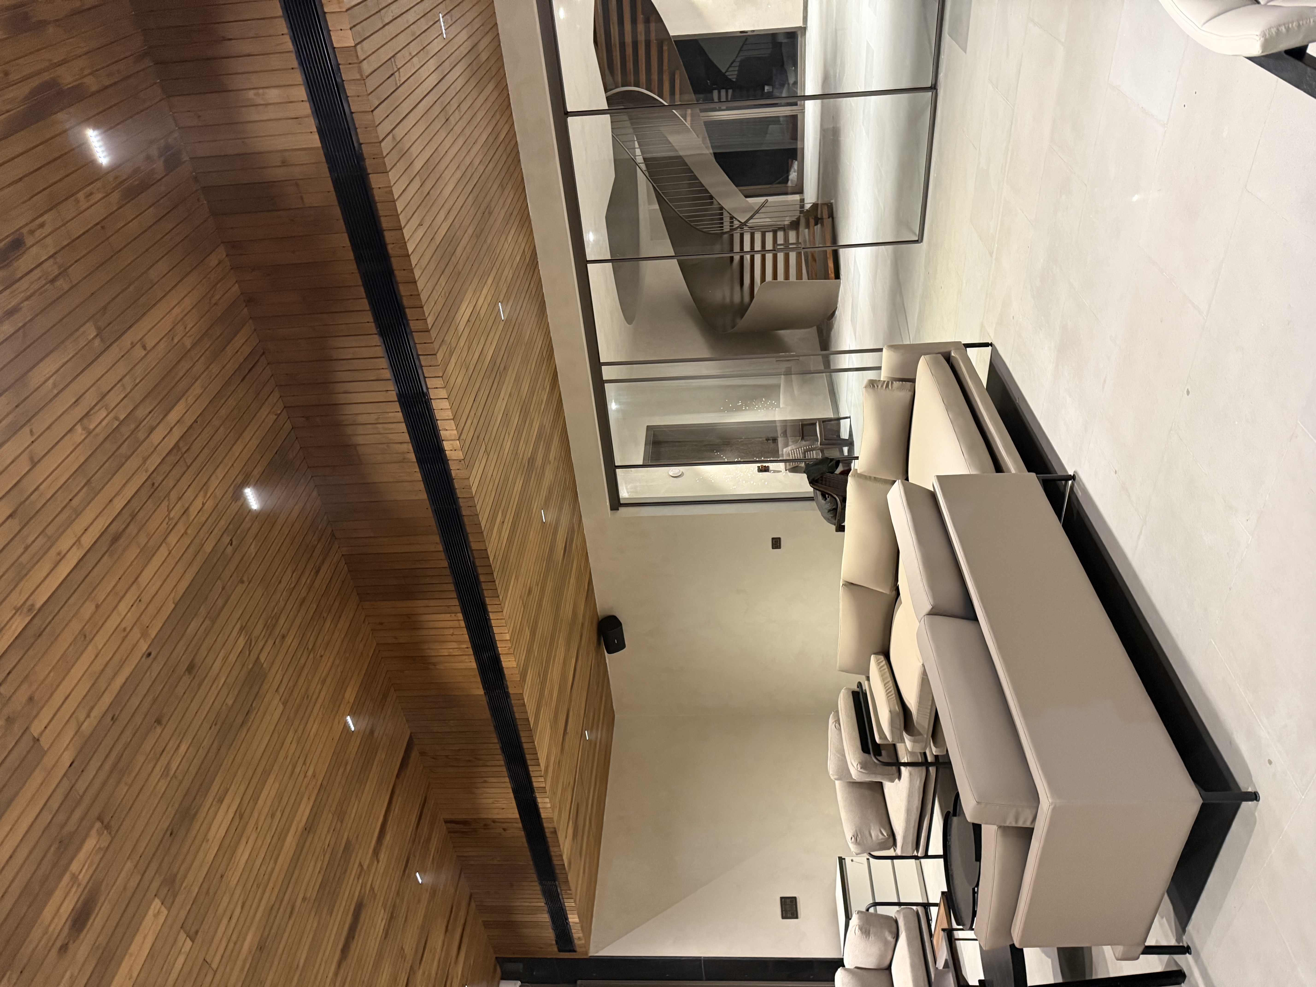
An 8,500 sq.ft. private farmhouse designed around tactile material honesty, monumental ceiling timber ribs, and uninterrupted visual dialogue with expansive greens.
View Case Study ↗
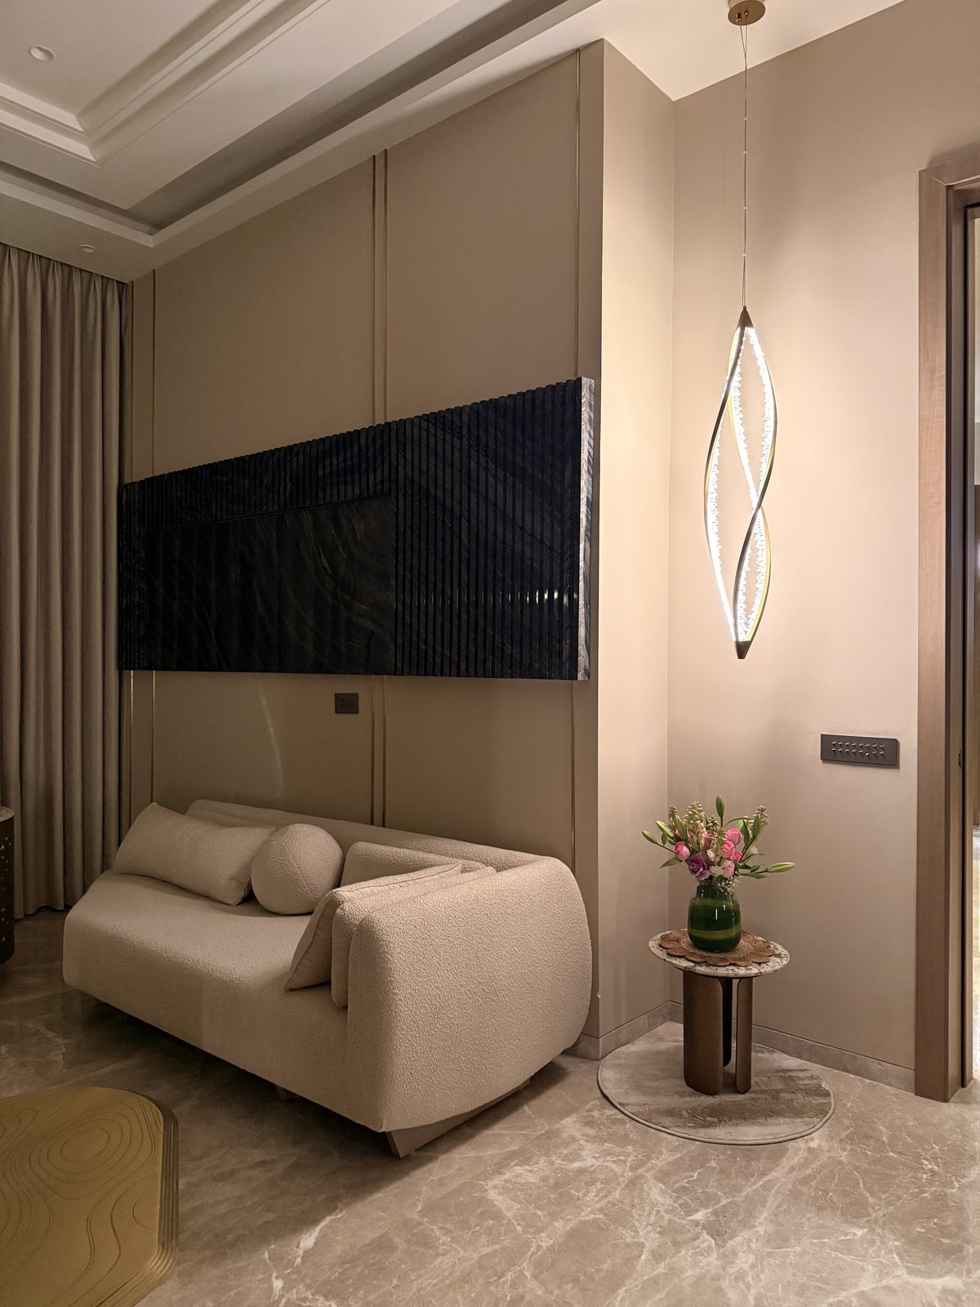
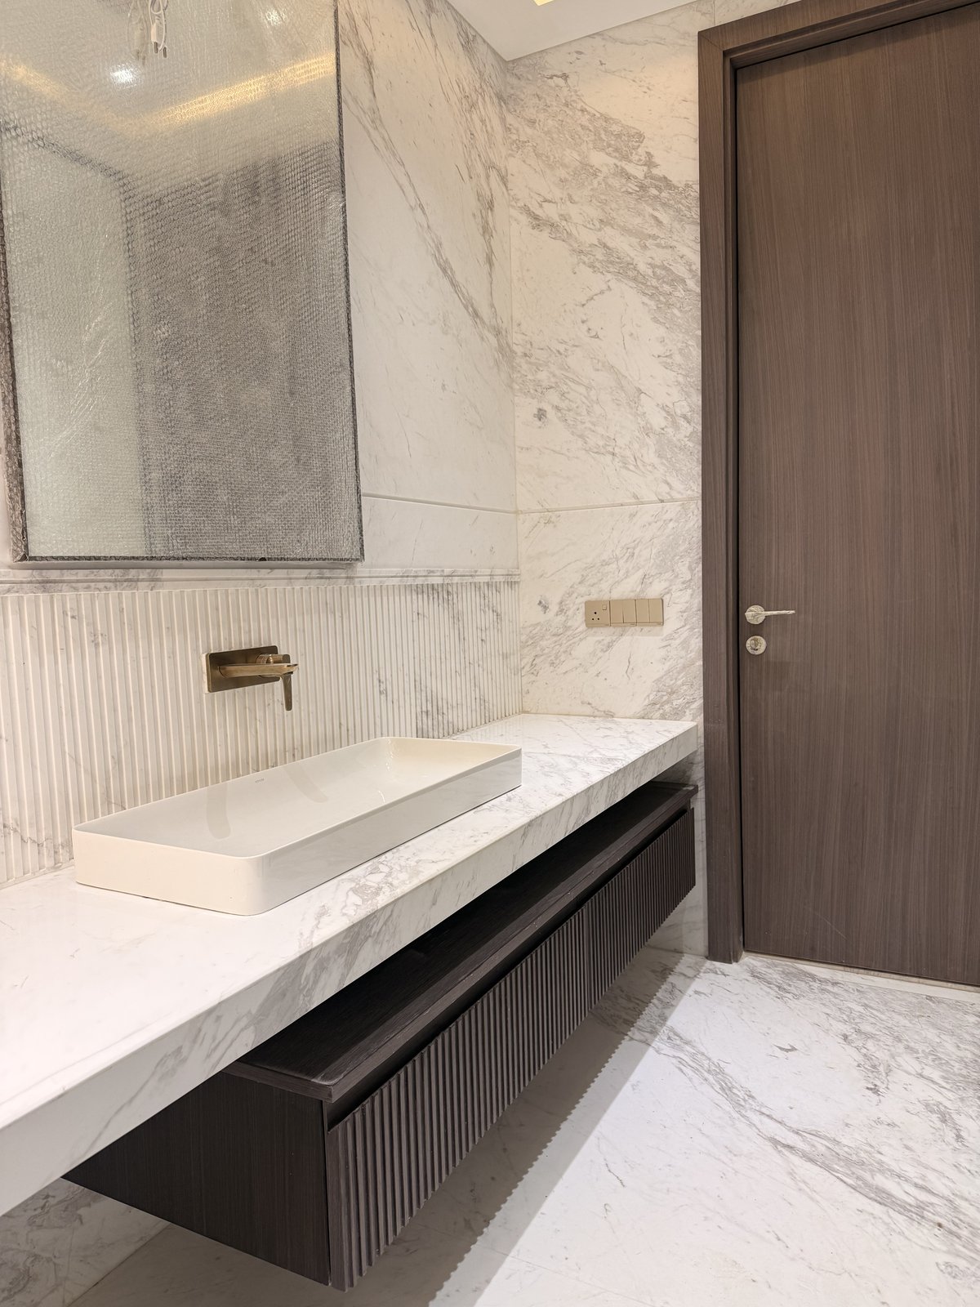
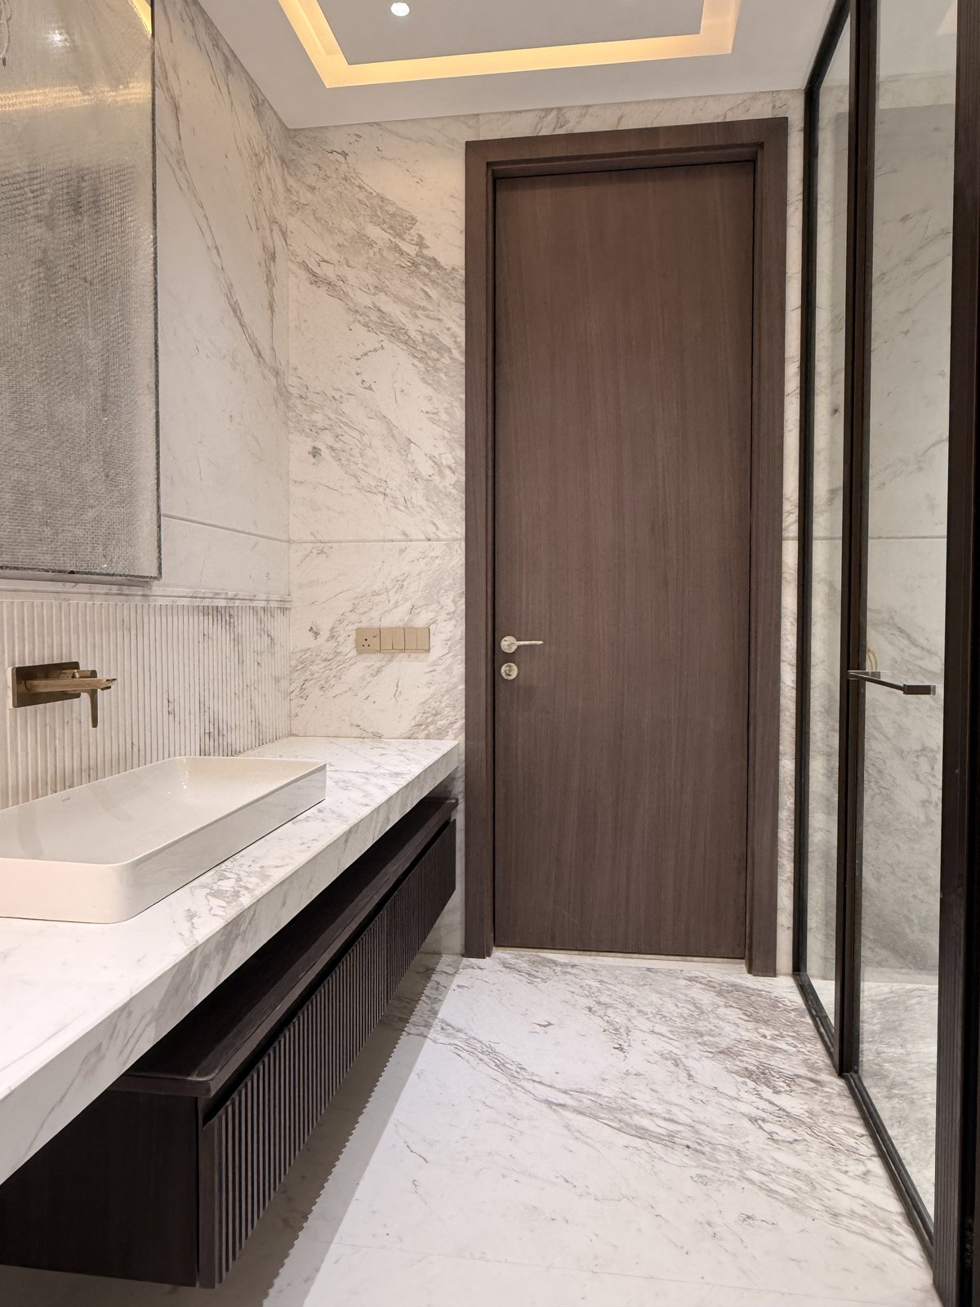
A restrained minimalist penthouse defined by honed Italian marble, brushed brass accents, and custom concealed acoustic joinery overlooking the Delhi canopy.
View Case Study ↗
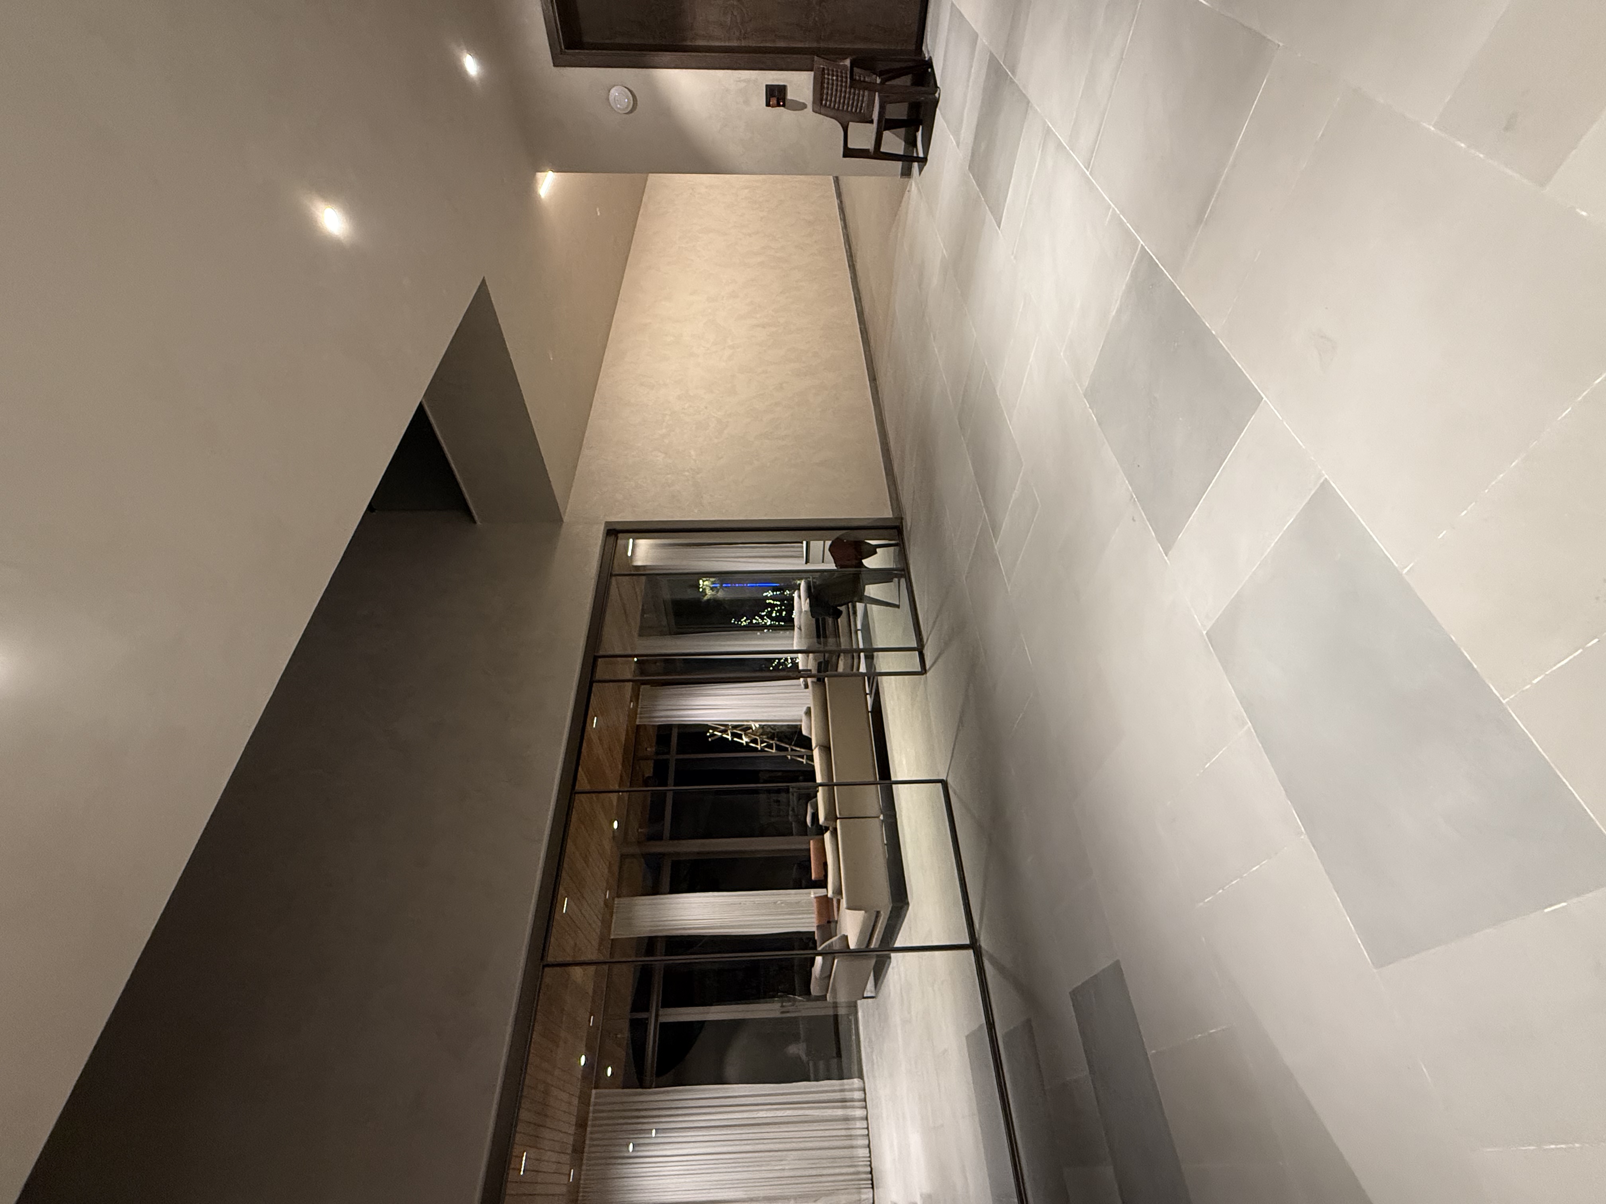
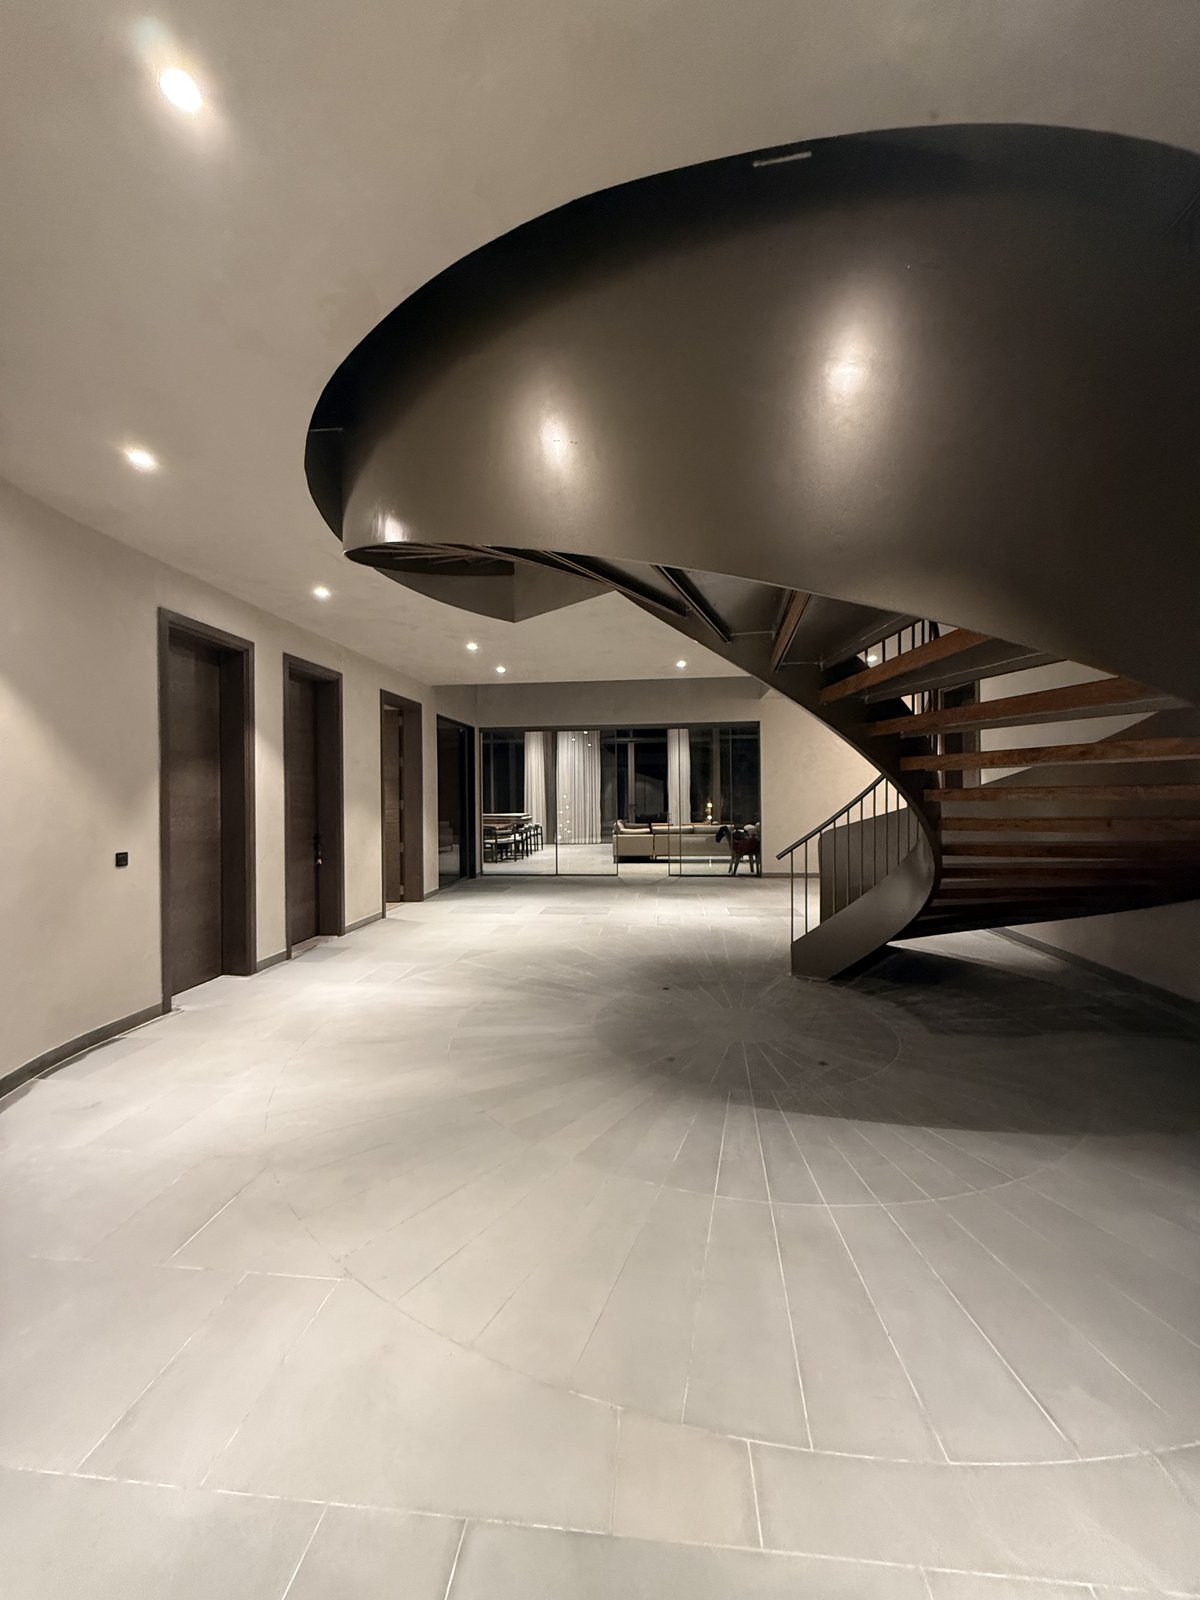
A 6,500 sq.ft. luxury villa organized around a central light-filled travertine courtyard with bespoke bronze screens and acoustic timber paneling.
View Case Study ↗
A meticulous architectural restoration in prestigious Jor Bagh, integrating contemporary climate engineering and modern joinery into historic heritage envelopes.
View Case Study ↗Experience our completed luxury farmhouses and penthouses in motion with authentic site walkthrough videos.
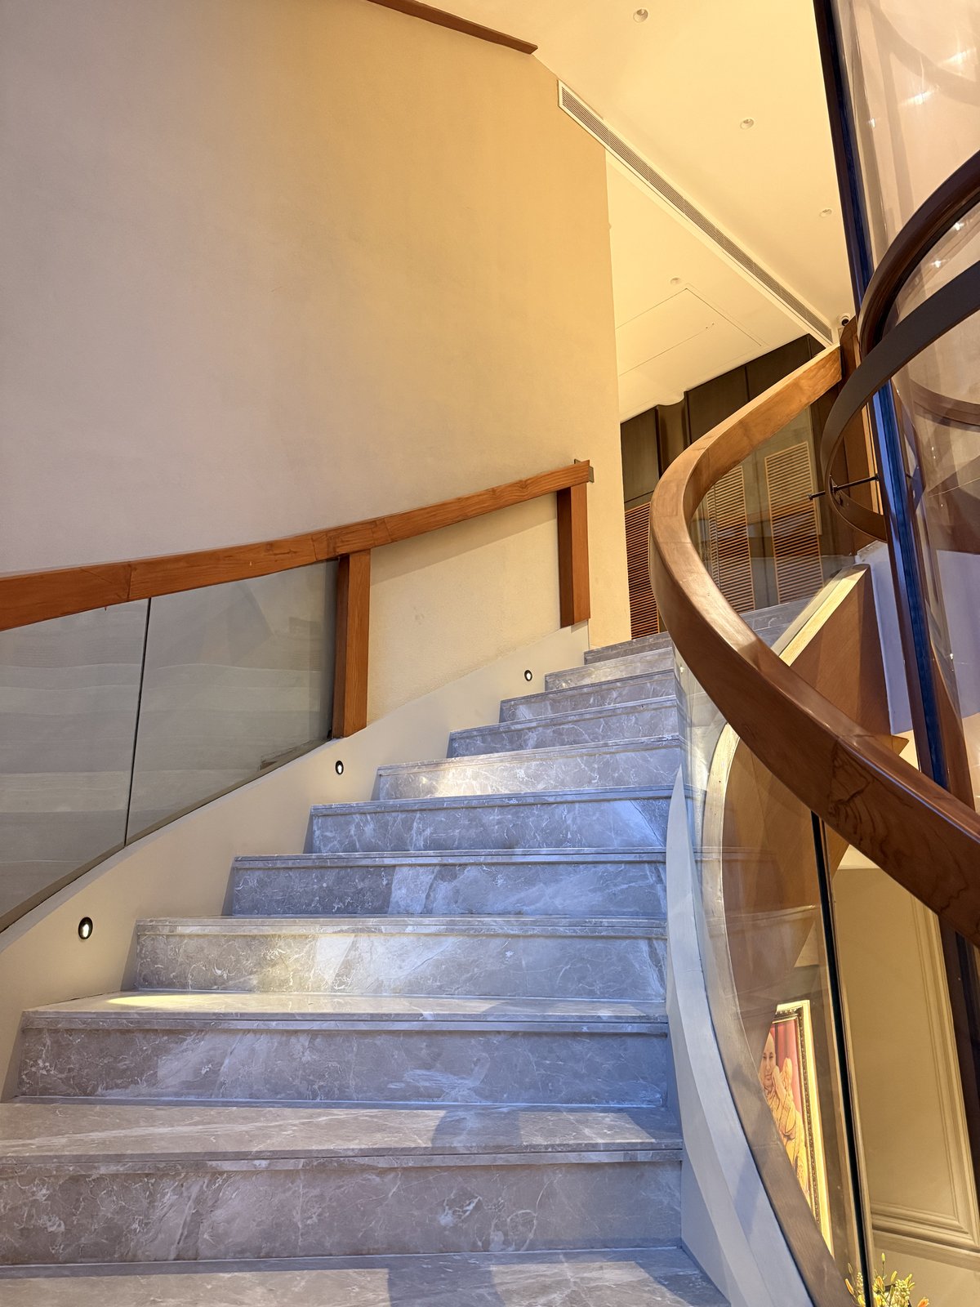
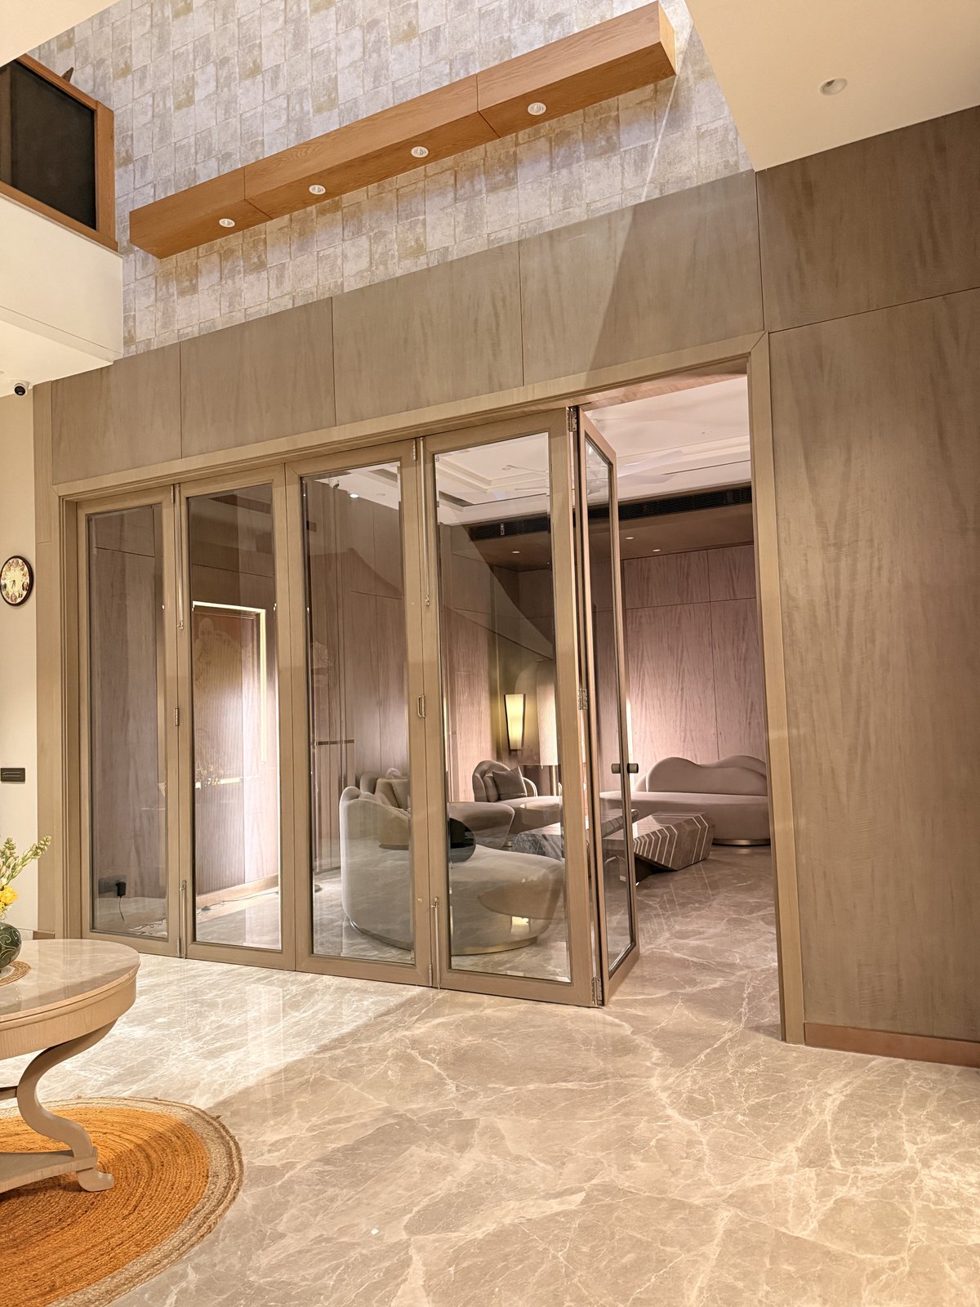
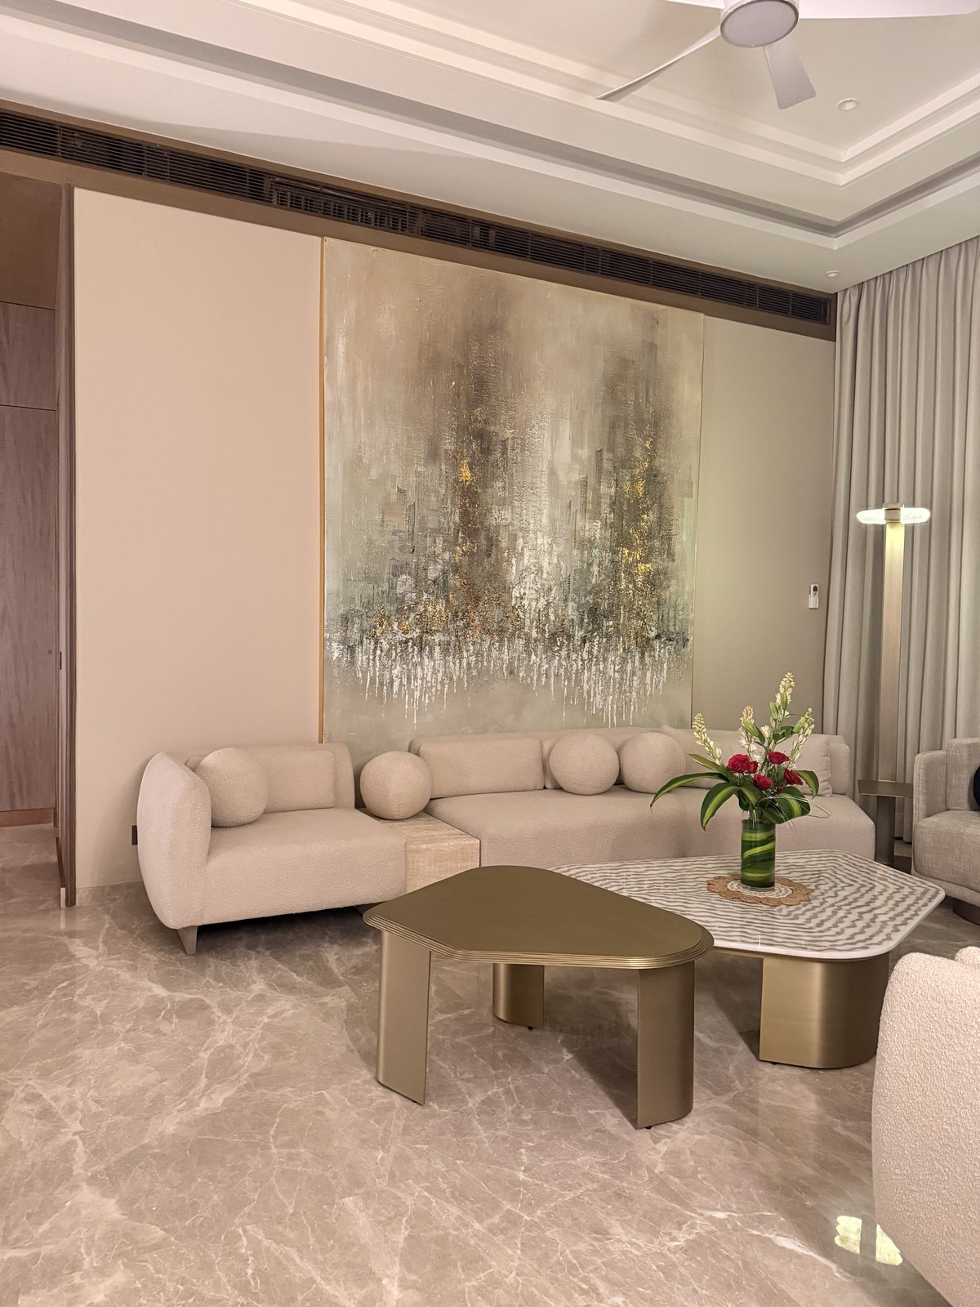
Immerse yourself in our continuous architectural panorama. Explore over 40 high-resolution interior spaces, travertine staircases, and custom millwork details. Click any frame to inspect in full screen.
Our white-glove project framework ensures every luxury home or commercial space is delivered on schedule, within budget, and to uncompromising tolerances.
In-depth spatial assessment, lifestyle mapping, architectural analysis, and financial planning to align on vision and scope.
Detailed floor plans, mood boards, 3D photorealistic renderings, and physical material curation in our material library.
Working drawings, custom furniture design, MEP engineering layouts, and sourcing rare stones, fixtures, and lighting.
Rigorous site management by dedicated project engineers overseeing civil works, millwork fabrication, and quality control.
Final styling, art placement, deep cleaning, and comprehensive client walkthrough for a flawless move-in experience.
Spatial re-engineering, lighting design, ceiling and flooring schemes, and fully articulated 3D visualizations.
Complete civil works, masonry, HVAC, electrical, plumbing, acoustic isolation, and rigorous site supervision.
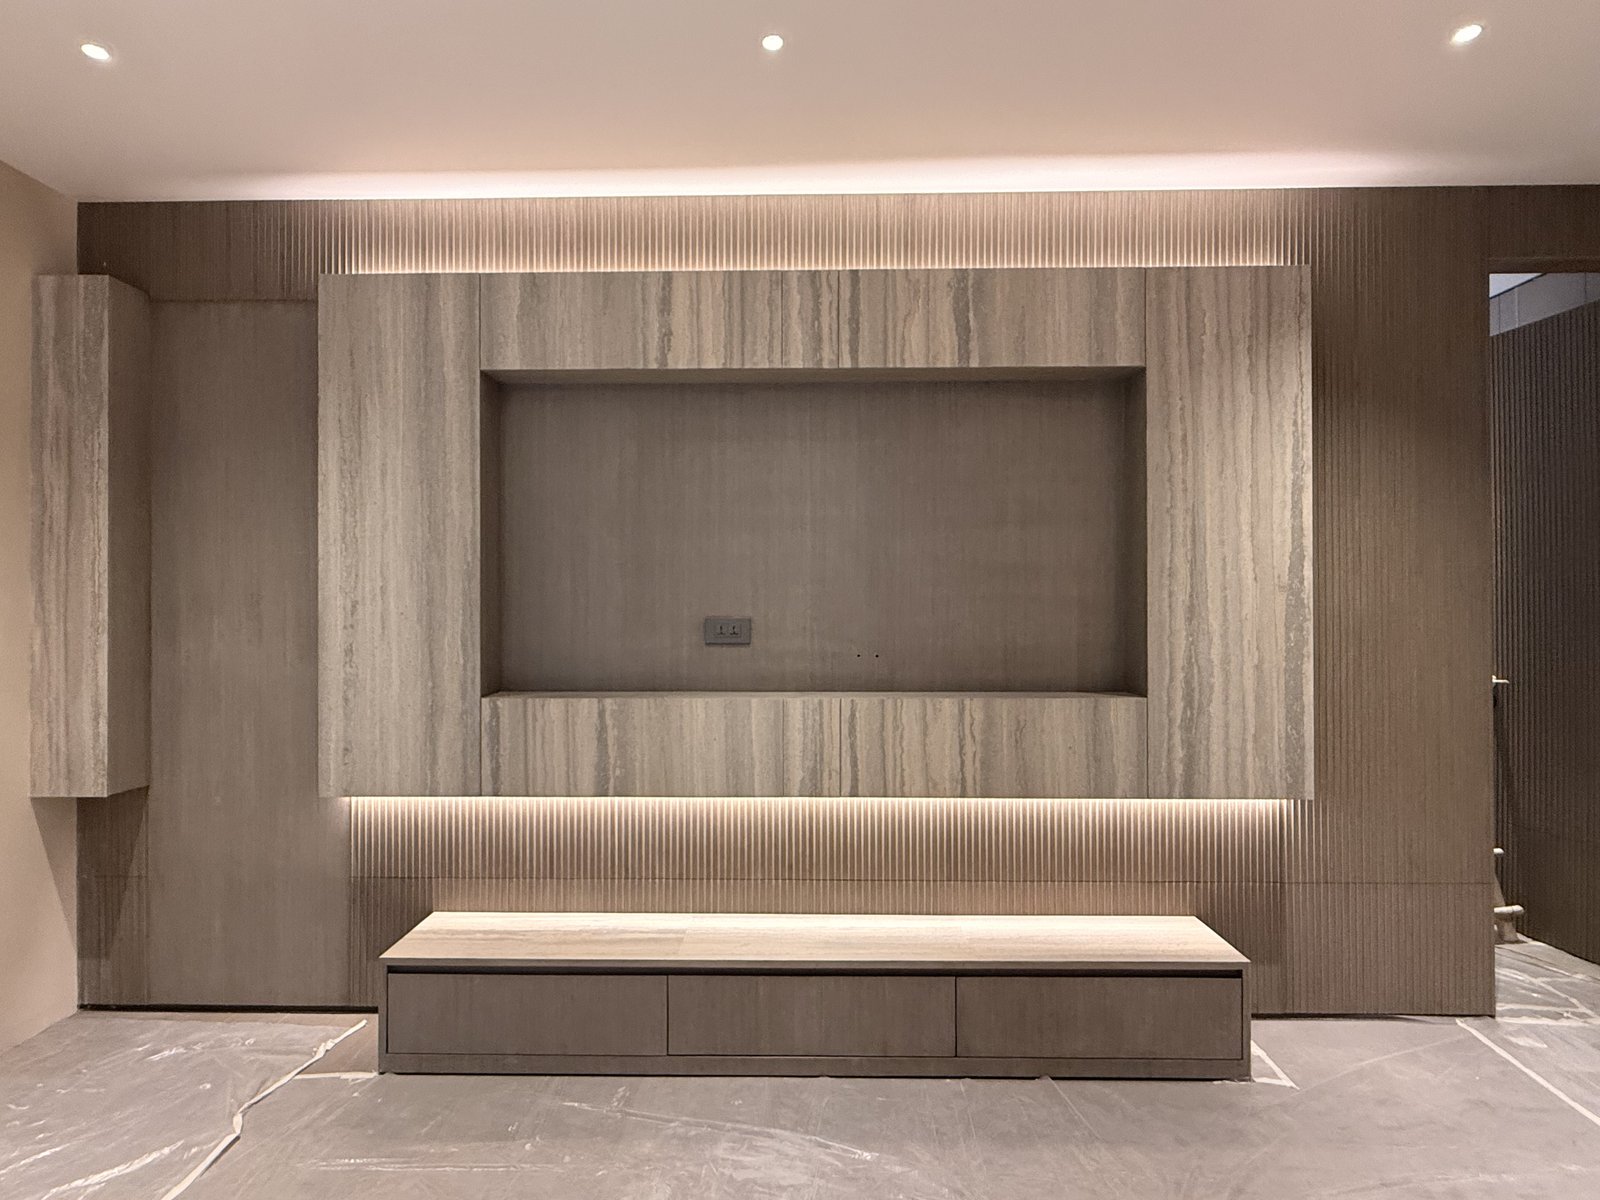
In-house woodworking facility crafting bespoke walk-in wardrobes, kitchen cabinetry, wall paneling, and freestanding pieces.
Configure your property type and spatial parameters to preview estimated timelines and material specifications instantly.
Step 1: Select Property Type
Step 2: Desired Execution Scope
Whether planning a 10,000 sq.ft. private farmhouse in Chhatarpur, an iconic South Delhi penthouse, or a bespoke turnkey interior renovation, our principal architects accept a curated portfolio of commissions annually.
Connect directly with our principal designers and turnkey project engineers for site consultations, architectural feasibility studies, and spatial curation.
Project Inquiry Form