 DECOVIBE
The Chhatarpur Sanctuary Villa.
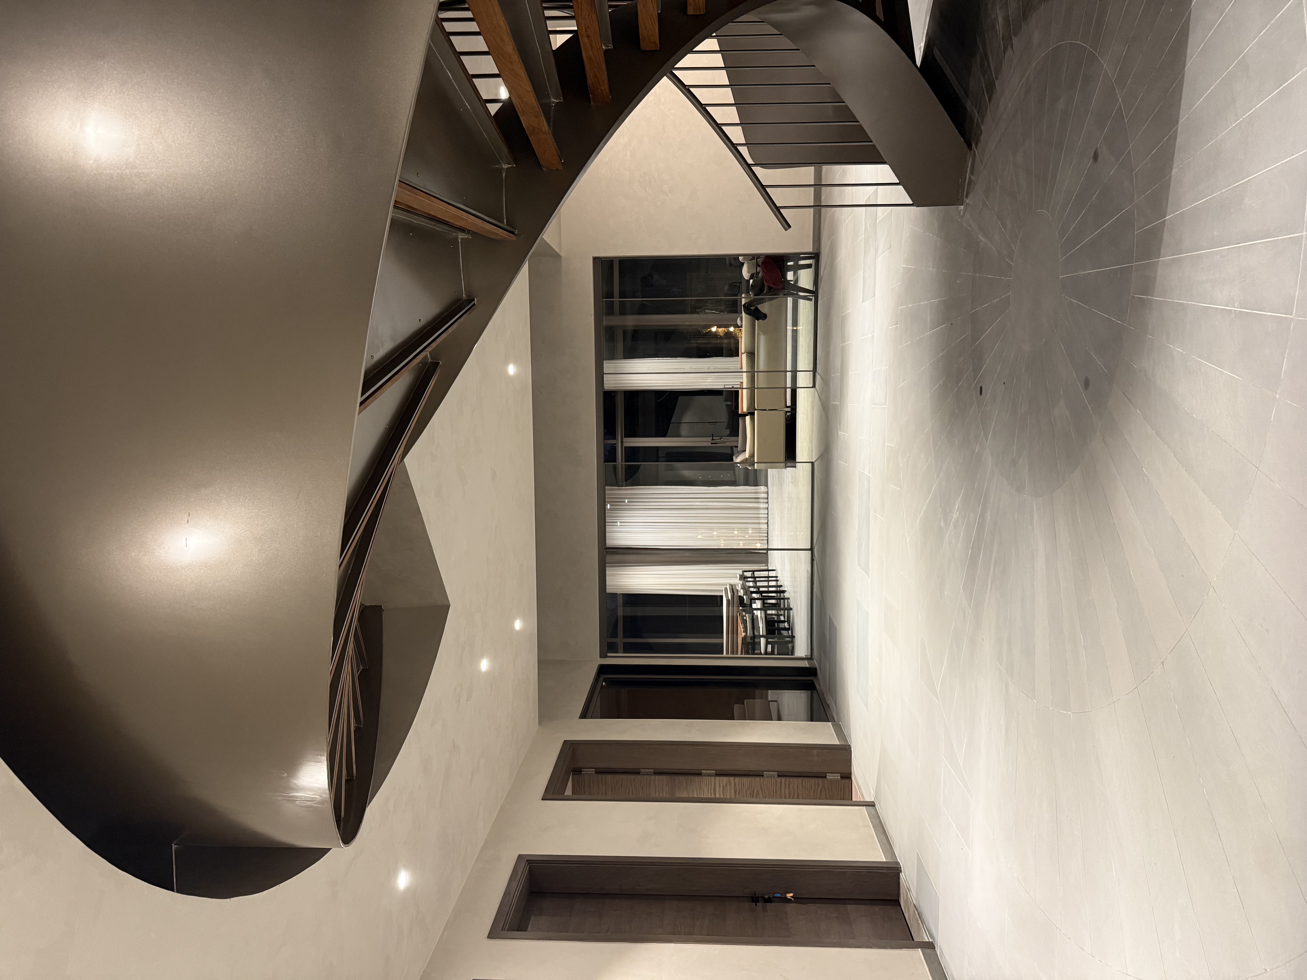
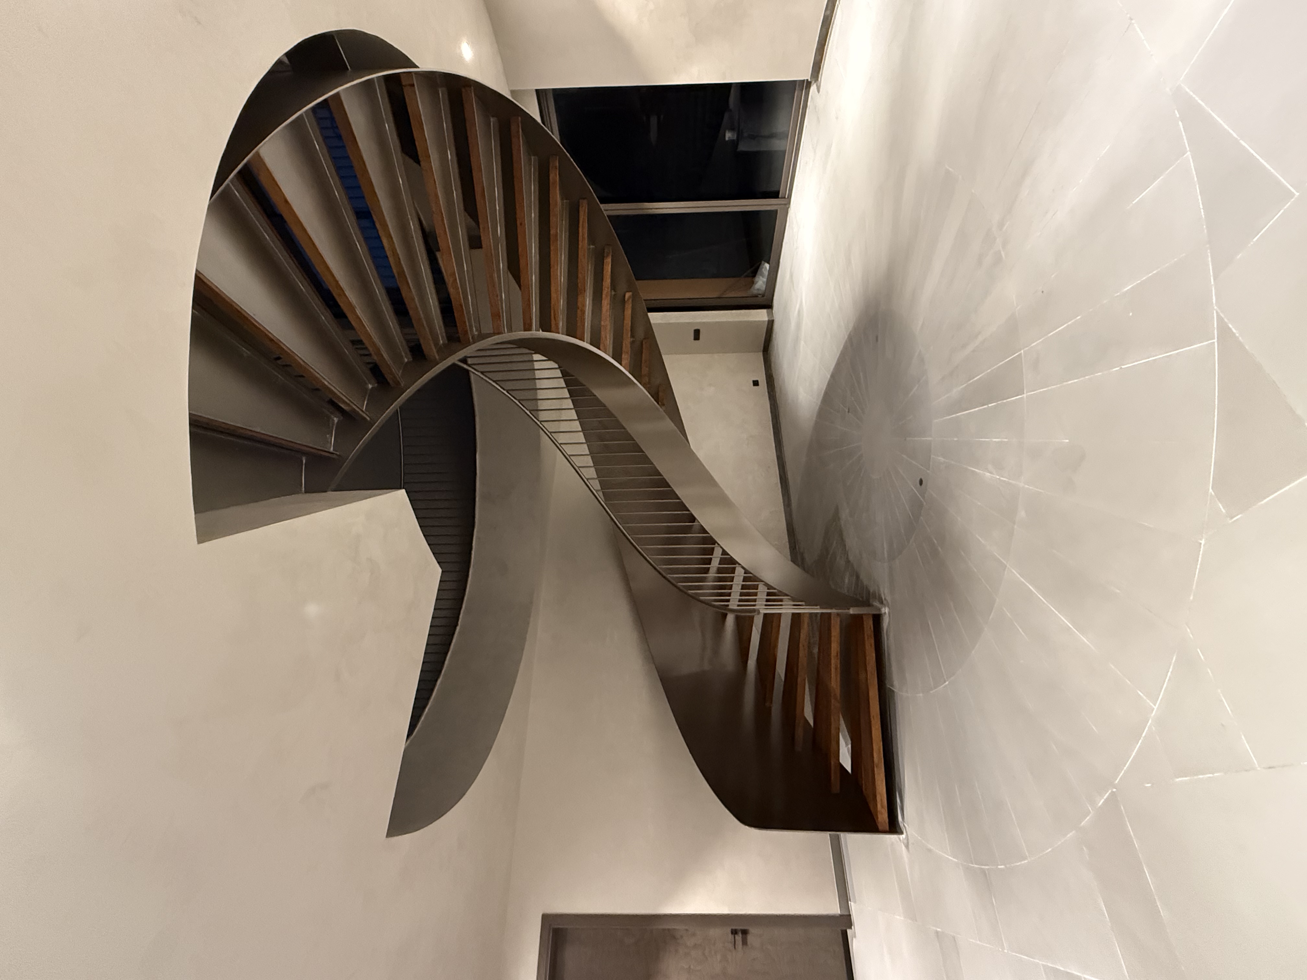
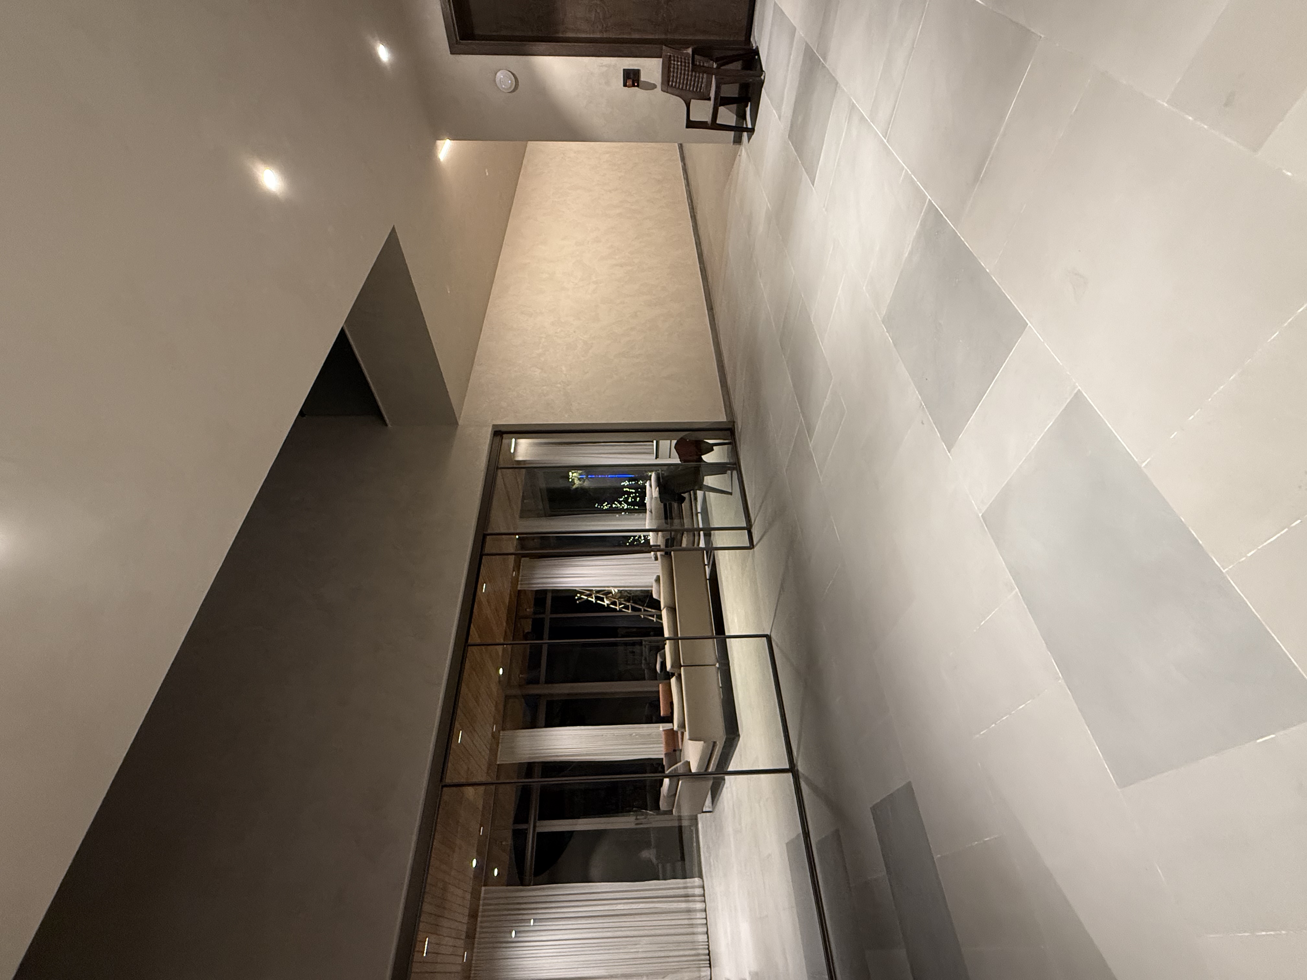
An 8,500 sq.ft. private luxury villa transformation celebrating organic curvature, book-matched Italian travertine, soaring double-height timber ribs, and bespoke joinery crafted by DECOVIBE INTERIOR LLP.
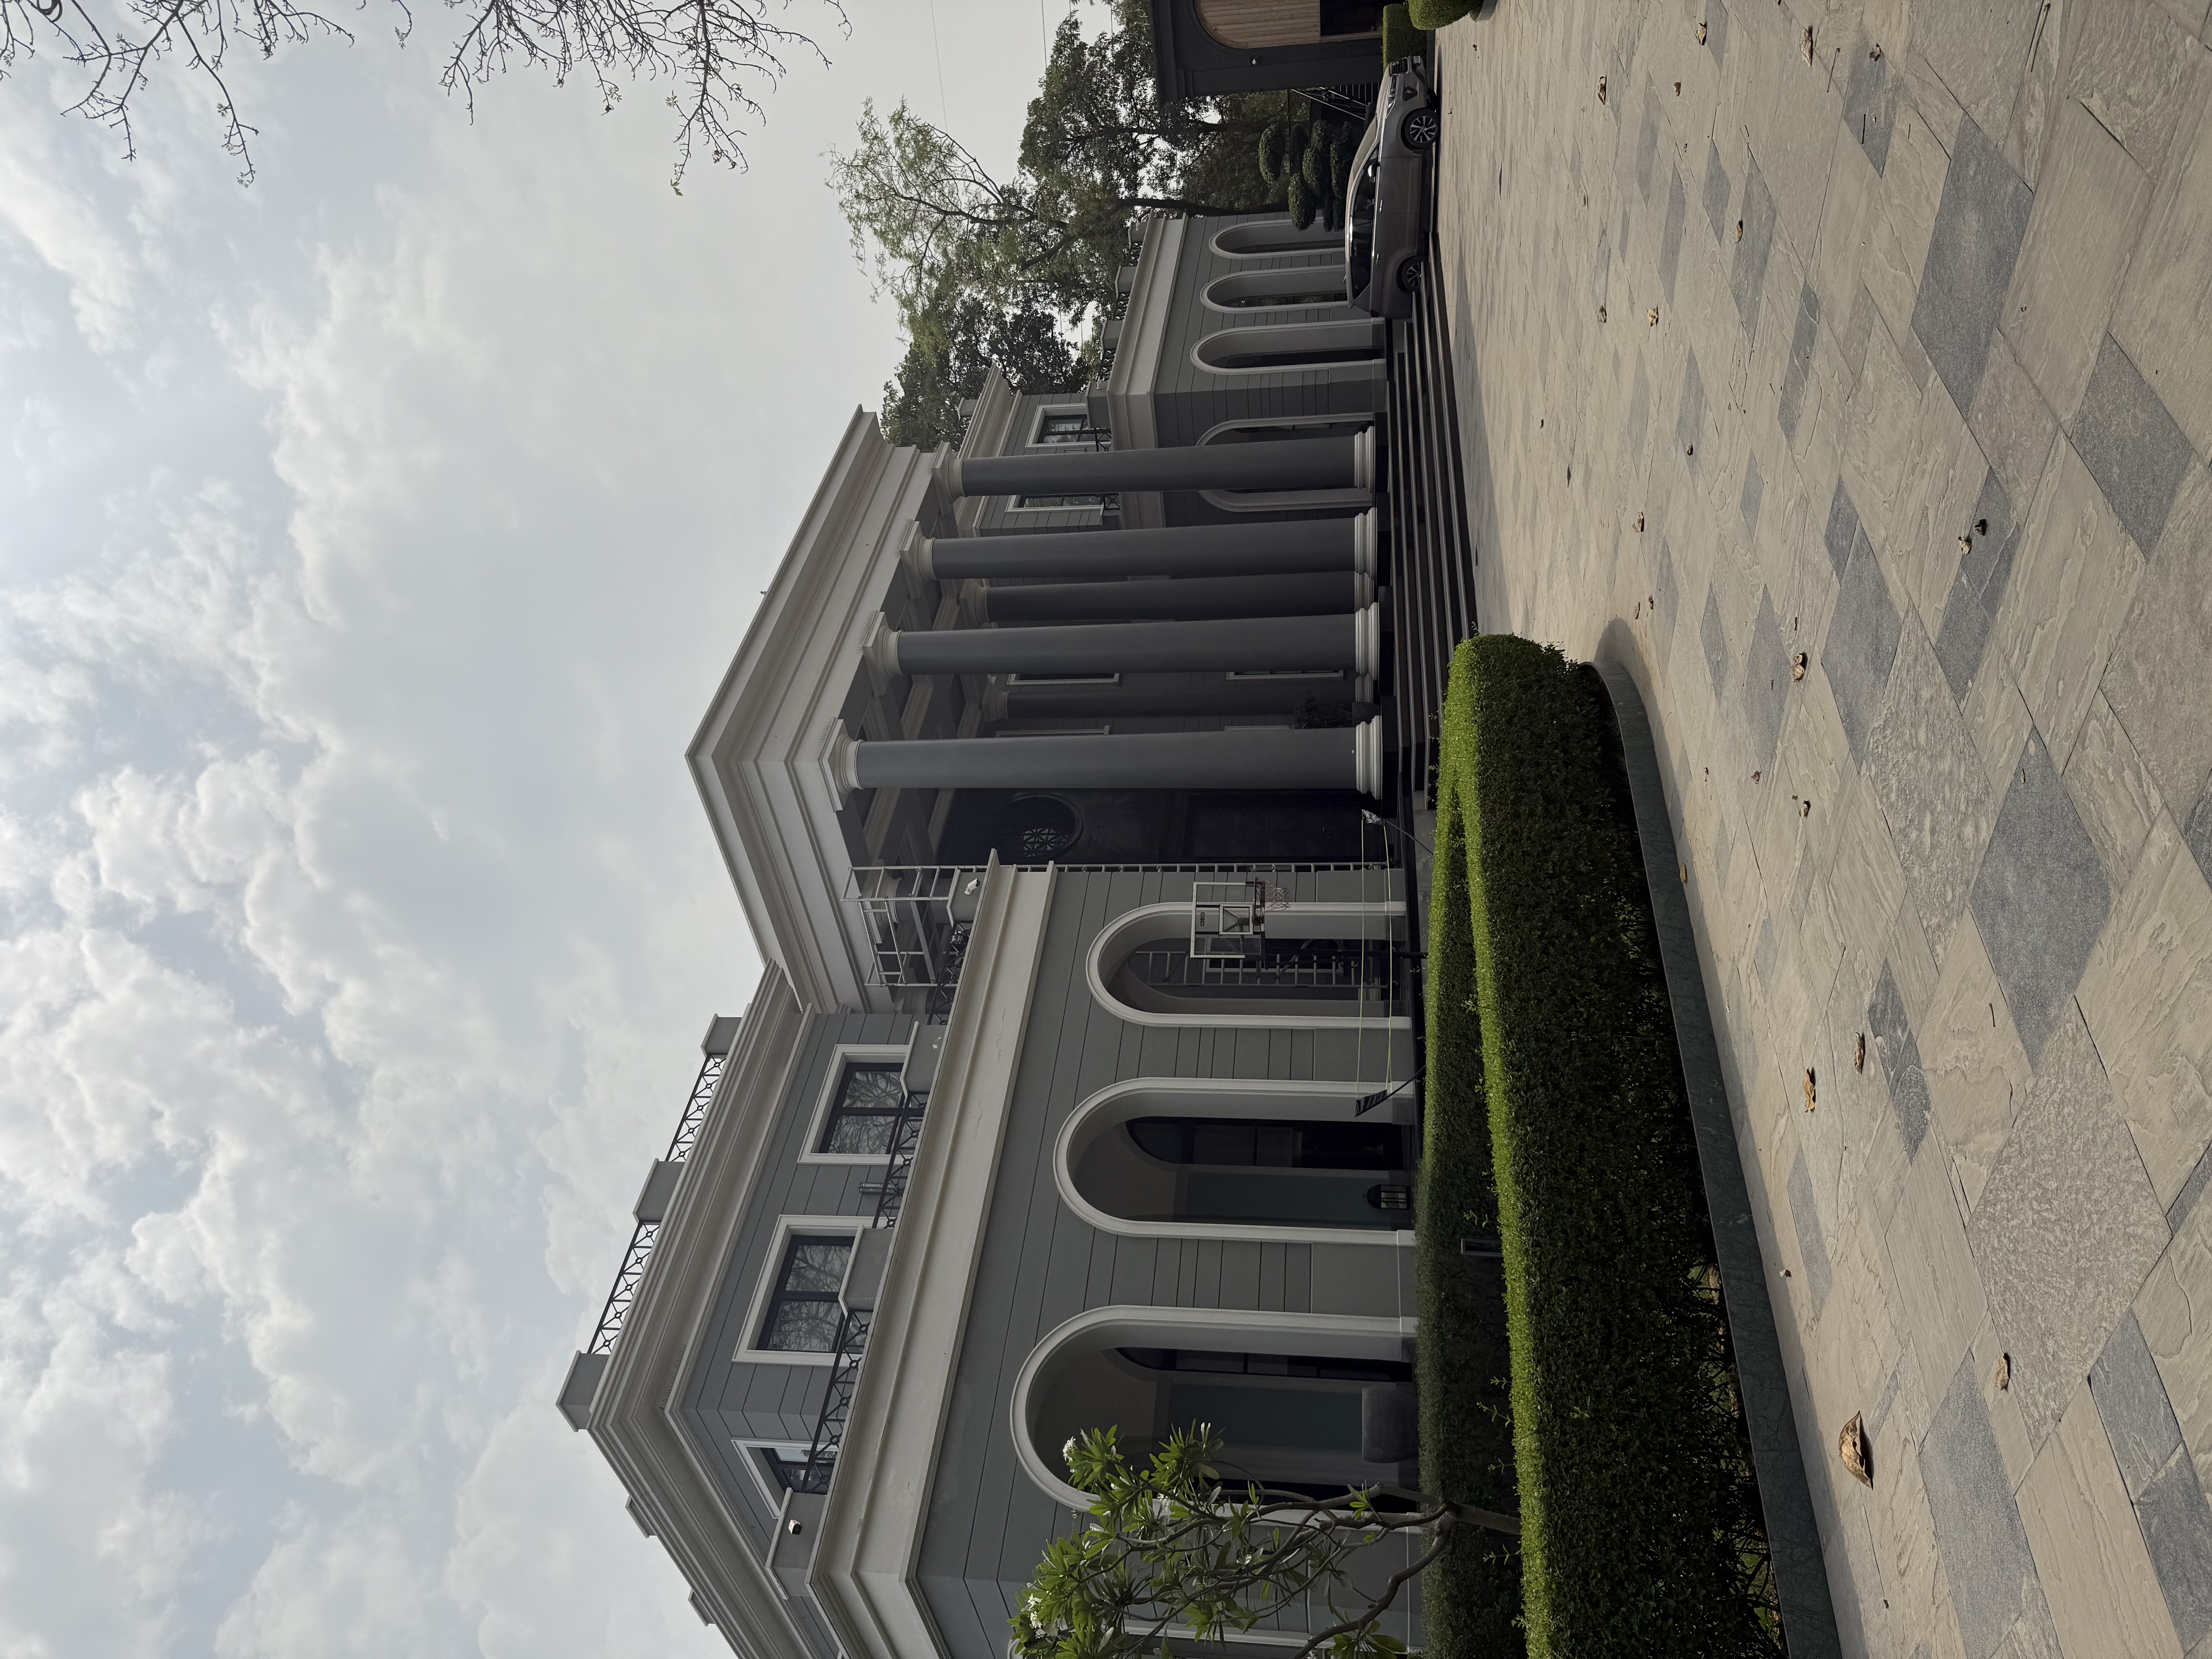
Signature Front Architectural Horizon
Perspective 01 · Primary Front View (IMG_7062)
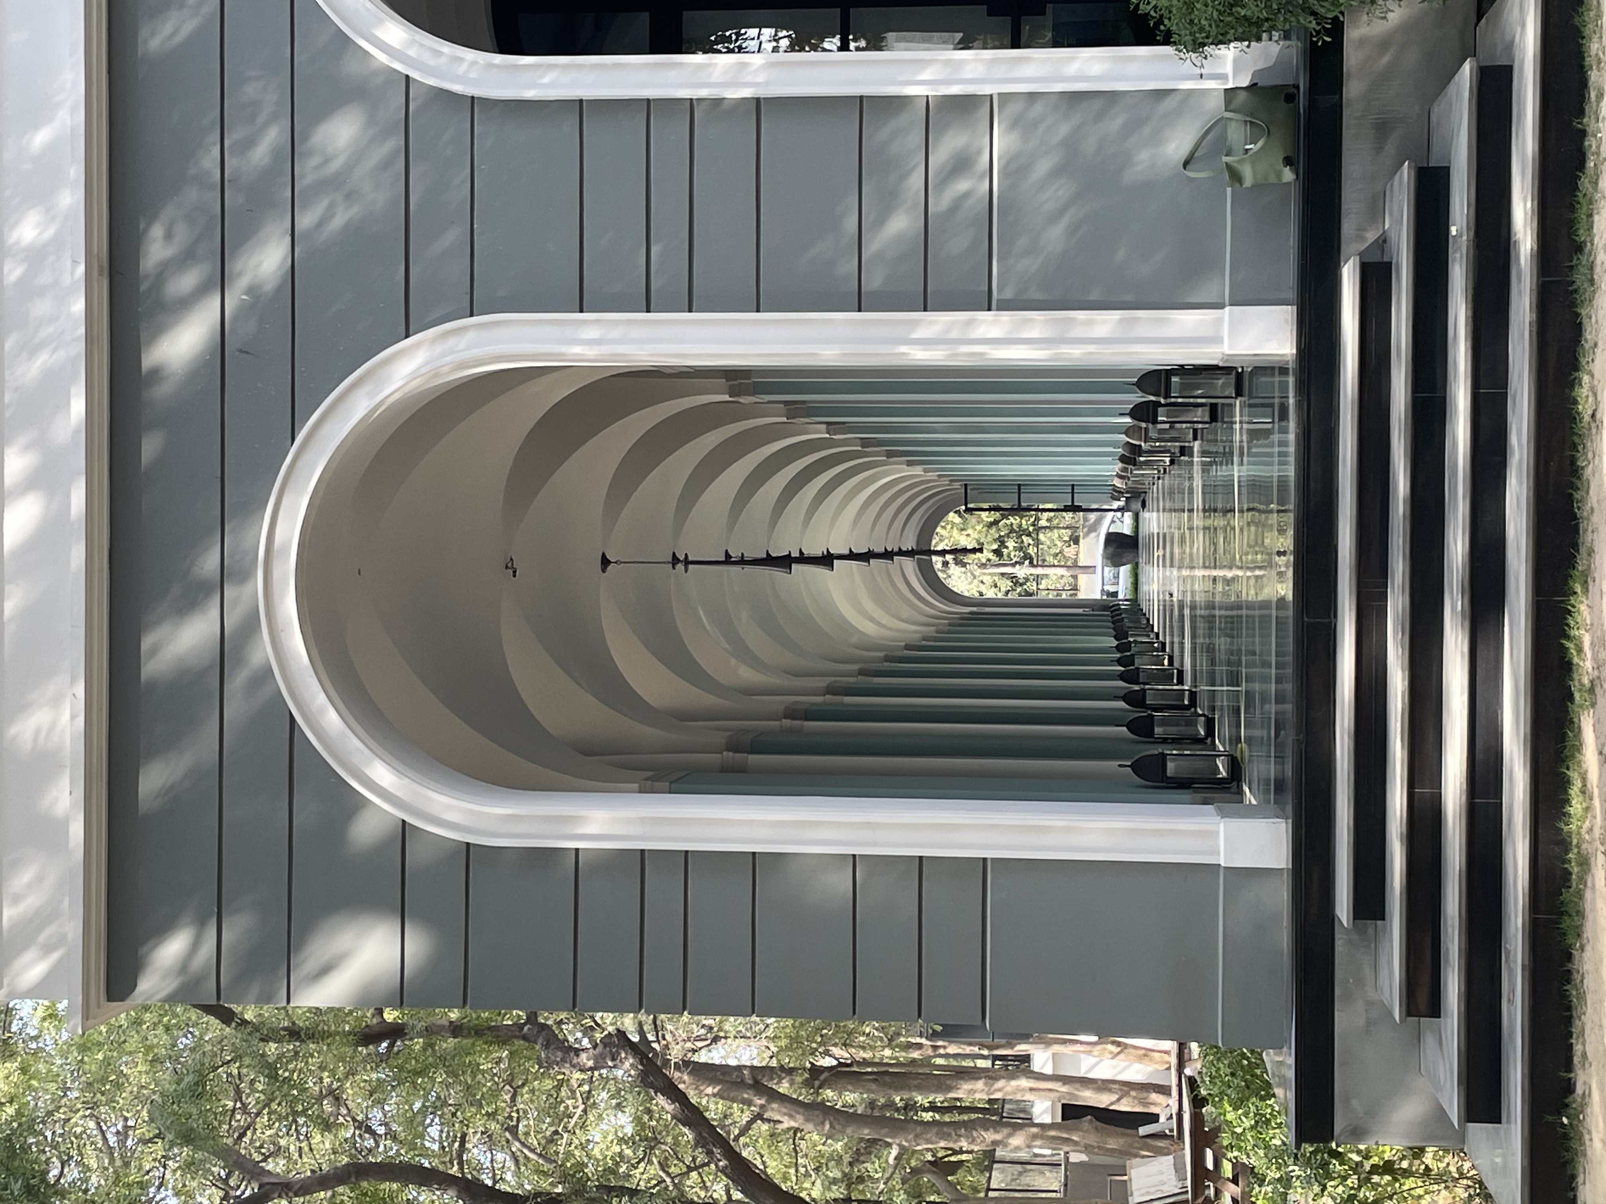
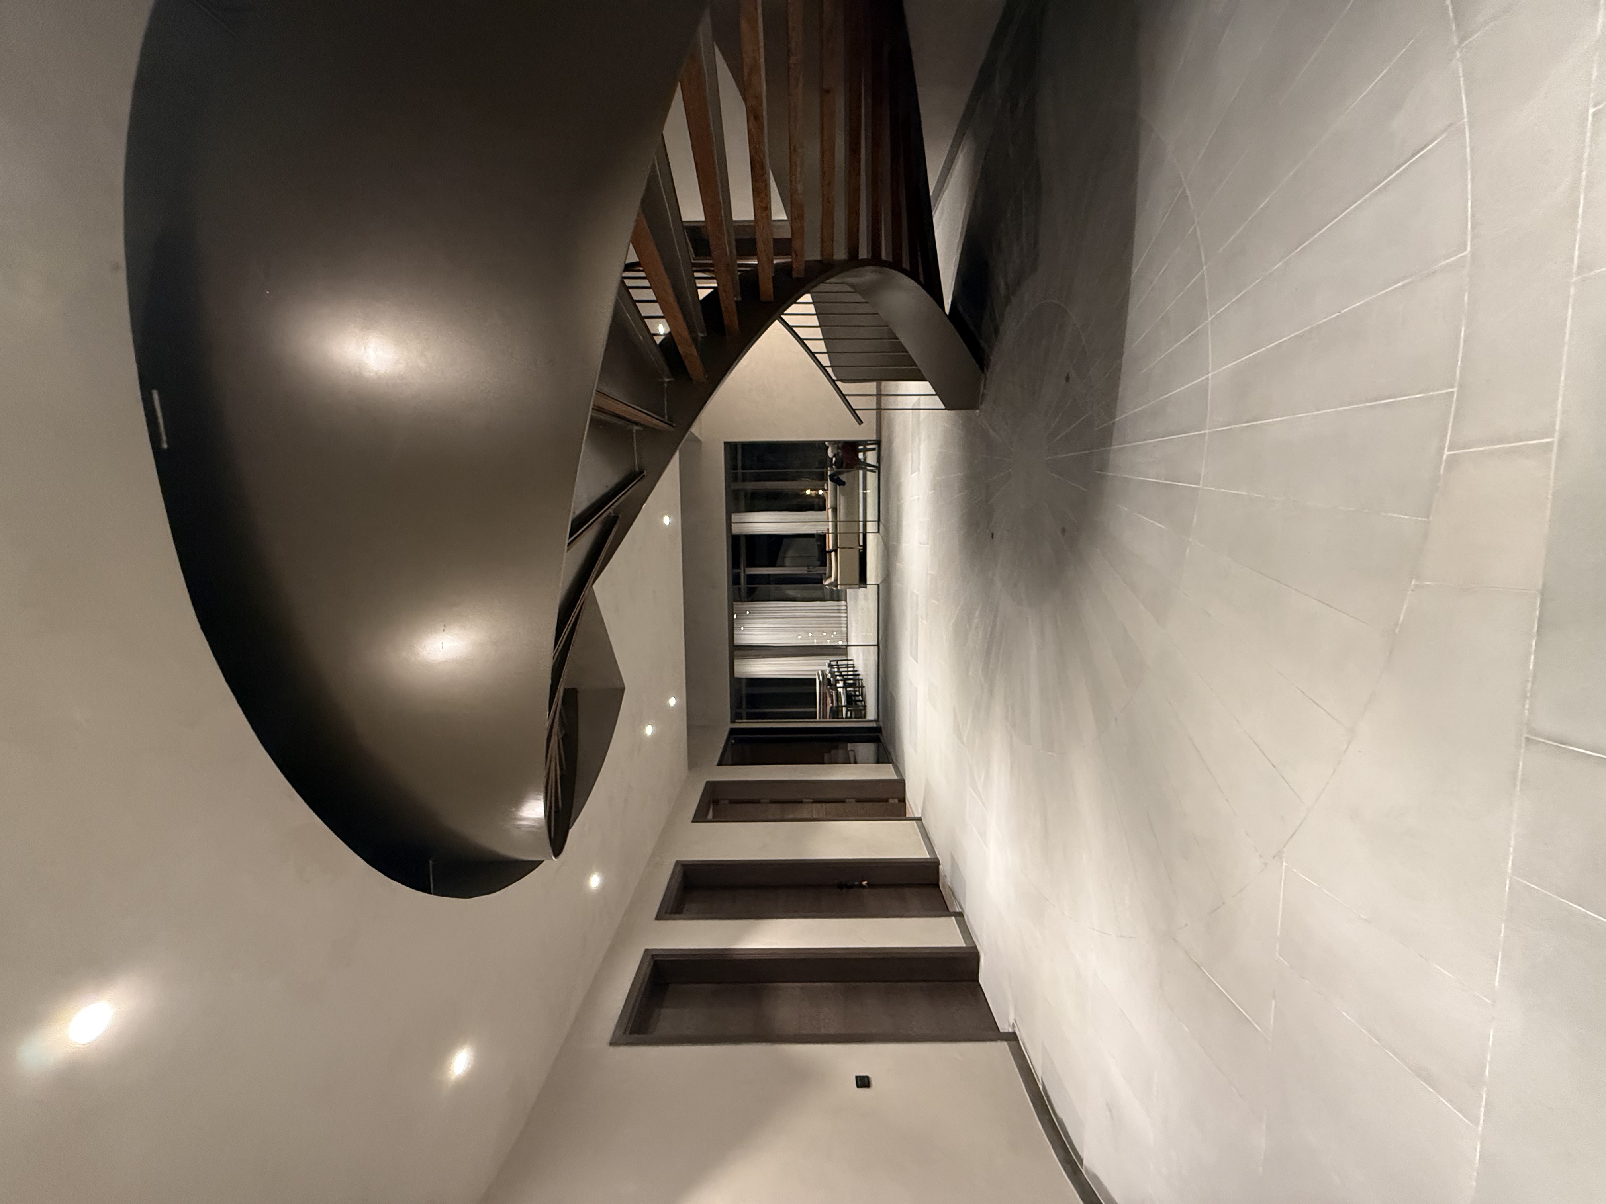
Visual Documentation
Complete 6-Angle Showcase.
Every plane, joinery intersection, and lighting beam designed and installed under single-point turnkey accountability.
The Execution Process
Turnkey Architecture from Foundation to Handover
Every element in this residence was designed and manufactured to custom millimeter tolerances. From the monumental acoustic timber ribs spanning the ceiling to the hand-honed bookmatched Italian travertine, the team at DECOVIBE INTERIOR LLP took complete ownership of civil restructuring, joinery craftsmanship, MEP engineering, and final interior styling.
By keeping both architectural design and turnkey contracting under one roof in Chhatarpur, New Delhi, we eliminate contractor friction, prevent cost overruns, and guarantee that what the client approves on render is delivered identically on site.