 DECOVIBE
The Sanctuary Residence.
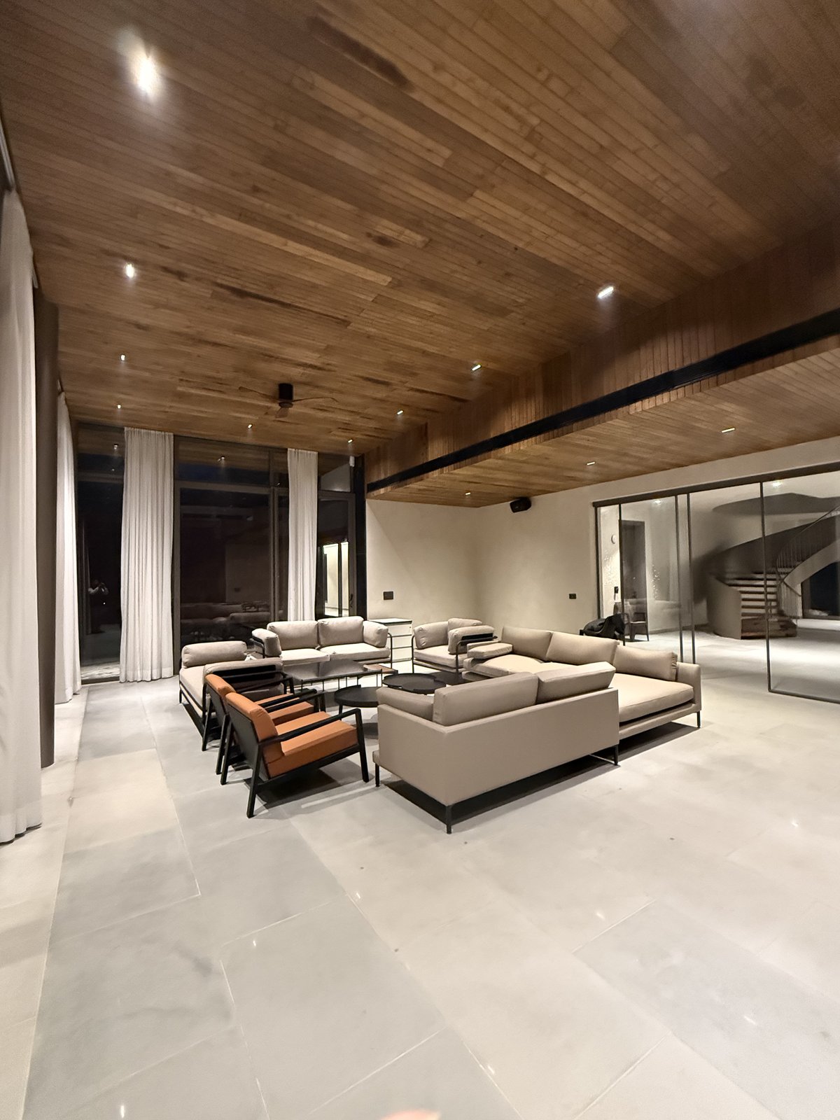
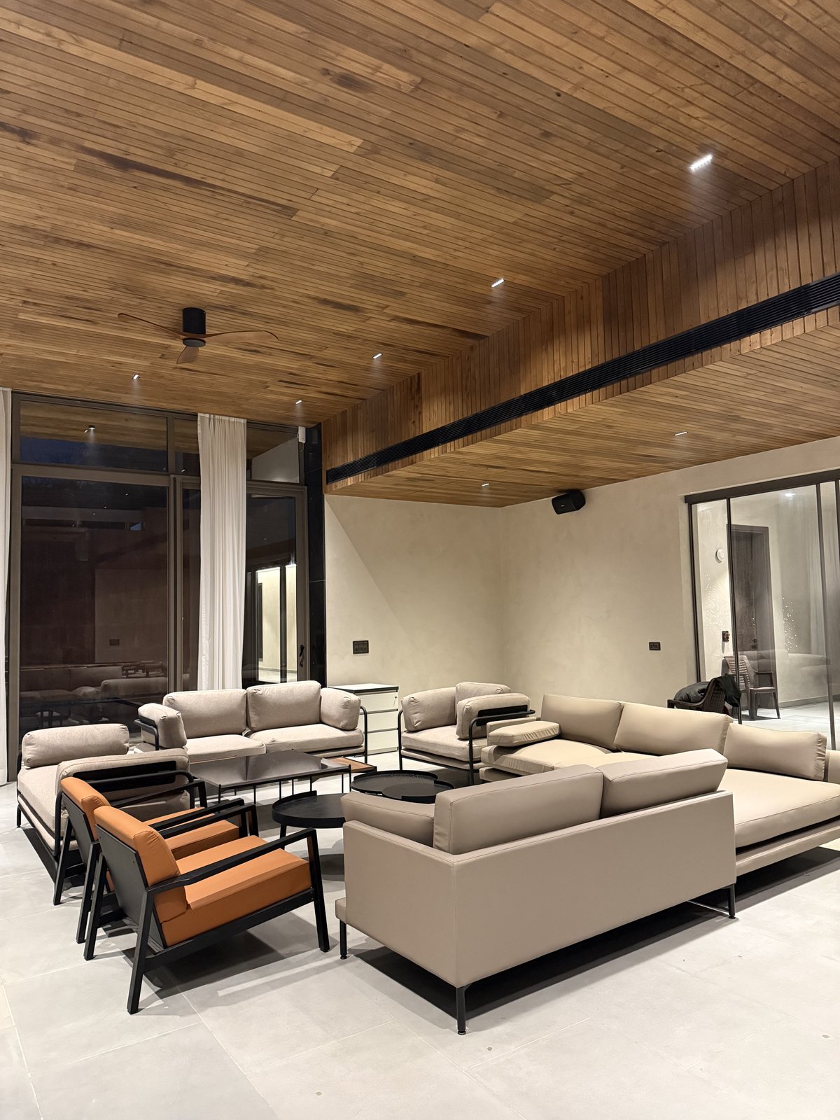
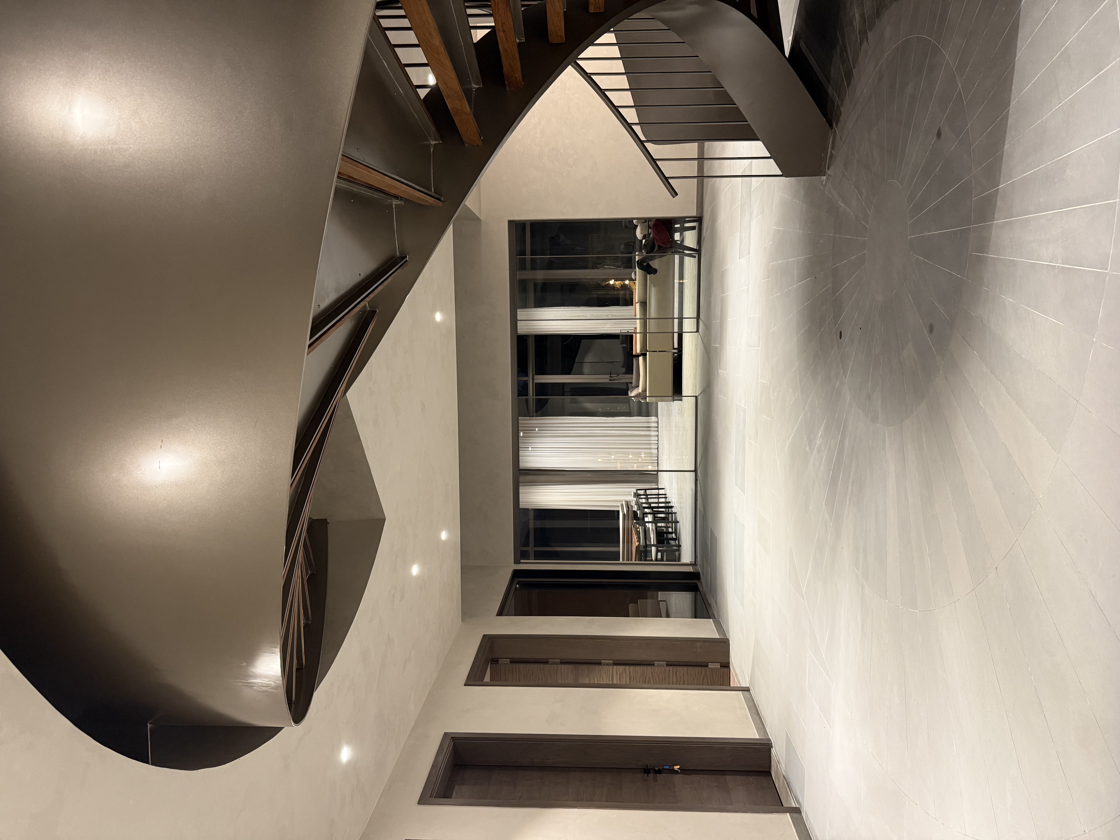
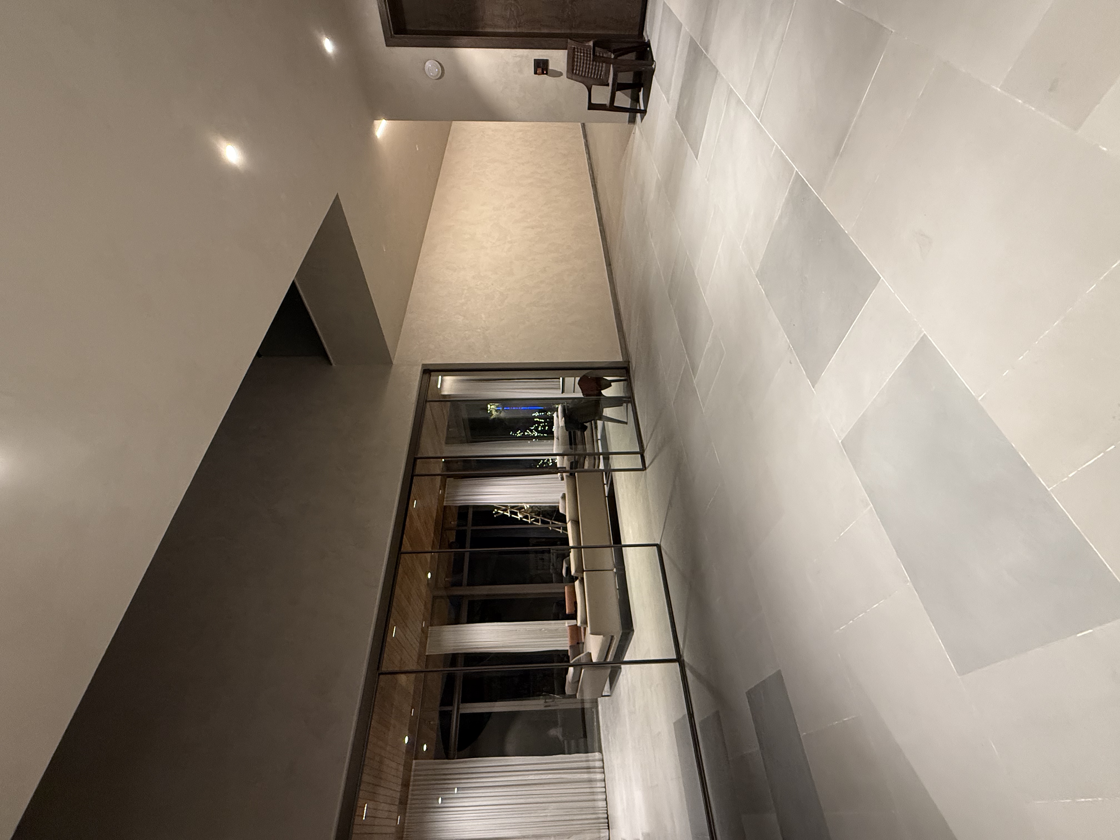
An 8,500 sq.ft. private farmhouse designed around tactile material honesty, monumental ceiling timber ribs, and uninterrupted visual dialogue with expansive Delhi greens.
Architectural Vision
Material Honesty & Spatial Flow
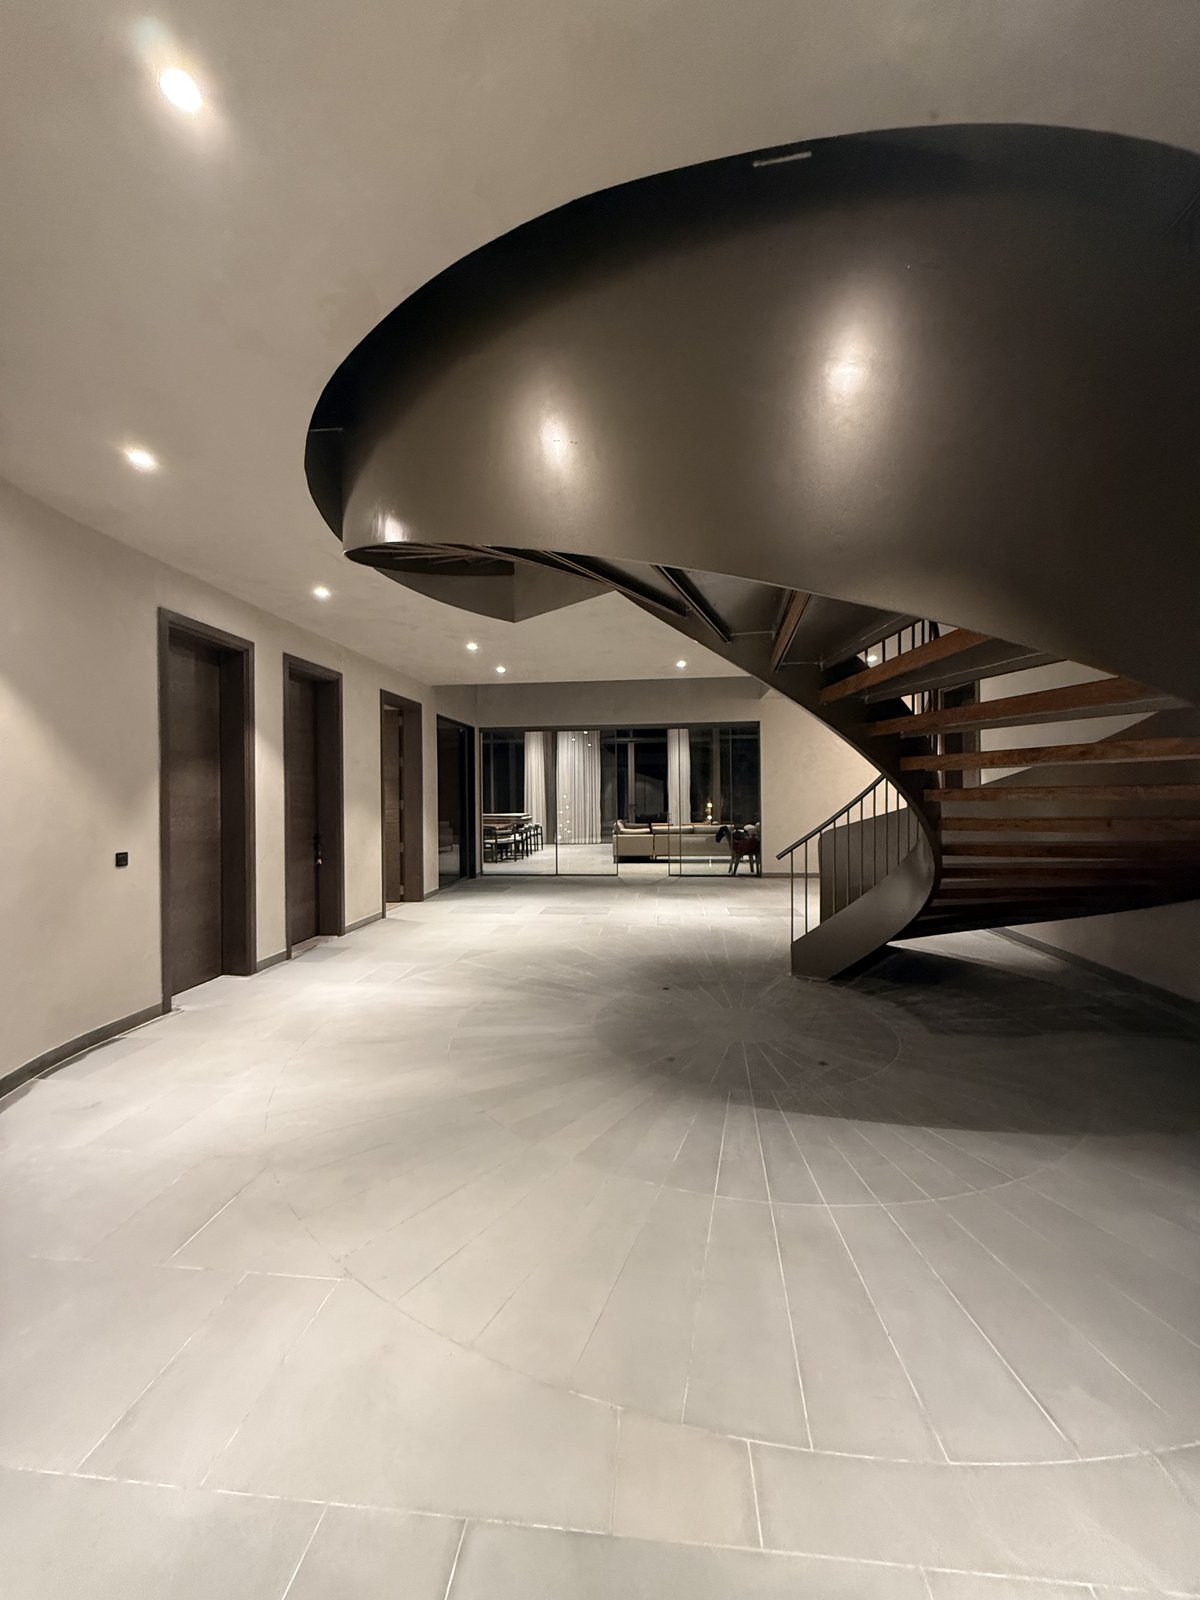
The Sanctuary Residence was conceived as a tranquil retreat from the bustling energy of the capital. Our approach relied on a restrained palette of raw travertine stone, hand-sculpted white lime plaster, and charred teak wood beams that anchor the double-height living pavilion.
By recessing the floor-to-ceiling double-glazed facade into the perimeter walls, the boundary between interior lounge spaces and exterior landscaped lawns dissolves entirely. Every piece of millwork was custom-fabricated in our New Delhi workshop to maintain absolute design continuity.